


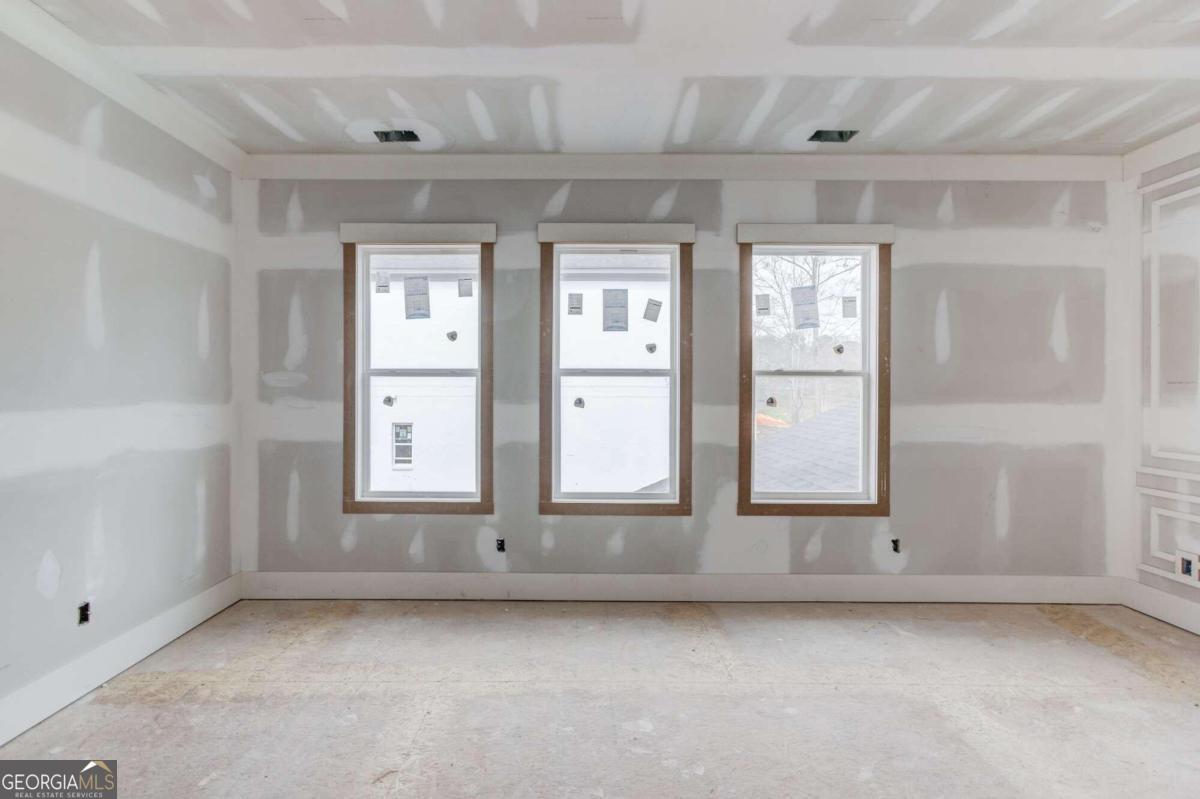


Luxurious and meticulously crafted, this custom-built home sits on a sprawling 1-acre private lot fenced and privately gated. As you enter through the grand double doors, a two-story foyer welcomes you with its elegant charm. The main floor boasts 10-foot ceilings throughout, creating an airy and open ambiance that is both inviting and awe-inspiring. The primary suite, a true sanctuary of comfort and style, awaits on the main level. Its grand en-suite bathroom exudes opulence with its lavish finishes and exquisite details. A secondary in-law suite also graces the main floor, providing convenience and flexibility. Prepare to be amazed by the gourmet chef's kitchen, adorned with top-of-the-line stainless steel appliances that cater to culinary enthusiasts' every need. An oversized island with double quartz countertops serves as both a functional workspace and a gathering spot great for entertaining. From here, enjoy panoramic views of the two-story living room where natural light floods in through large windows while a fireplace adds warmth to chilly evenings. Off the kitchen step out to the extended covered back patio with an outdoor kitchen, perfect for entertaining guests and enjoying the warm summer nights. The private level backyard offers endless possibilities, whether you envision a sparkling pool or a tranquil oasis surrounded by lush greenery. Upstairs, you'll find a secondary laundry room for added convenience, as well as a second living room adorned with a wet bar and fireplace, and private office. The junior primary suite is thoughtfully designed with its own private bathroom, providing comfort and privacy. Additionally, there are two more beautifully appointed bedrooms and another bathroom on this level. No detail has been overlooked in this architectural marvel - hardwoods grace the floors while custom trim work adorns every corner. Intricate tile designs elevate each space to new heights of sophistication. APROXIMENTLY 60 DAYS OUT FROM COMPLETION.
Listing courtesy of Sun Realty Group LLC. Selling Office: .
 © 2026 Georgia MLS. All rights reserved. Information Deemed Reliable But Not Guaranteed.

/t.realgeeks.media/resize/300x/https://u.realgeeks.media/athensgahomesales%252Flogos%252FMark_Mahaffey_and_Associates_(4x).png)