


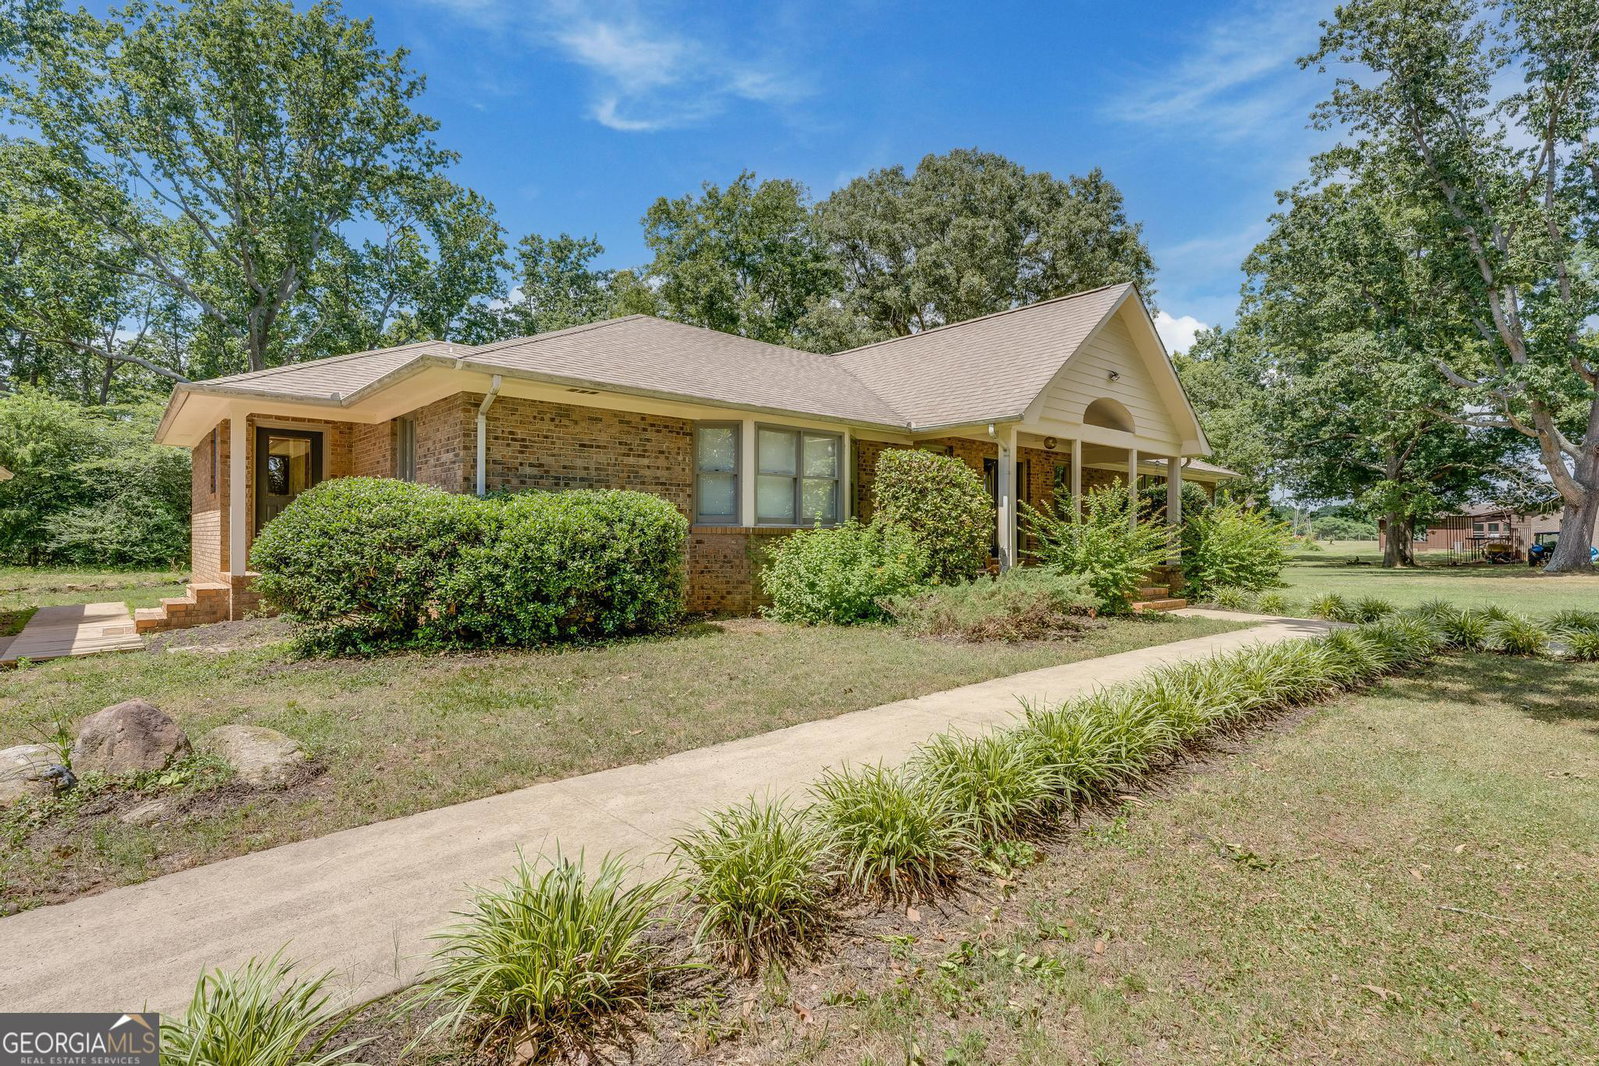


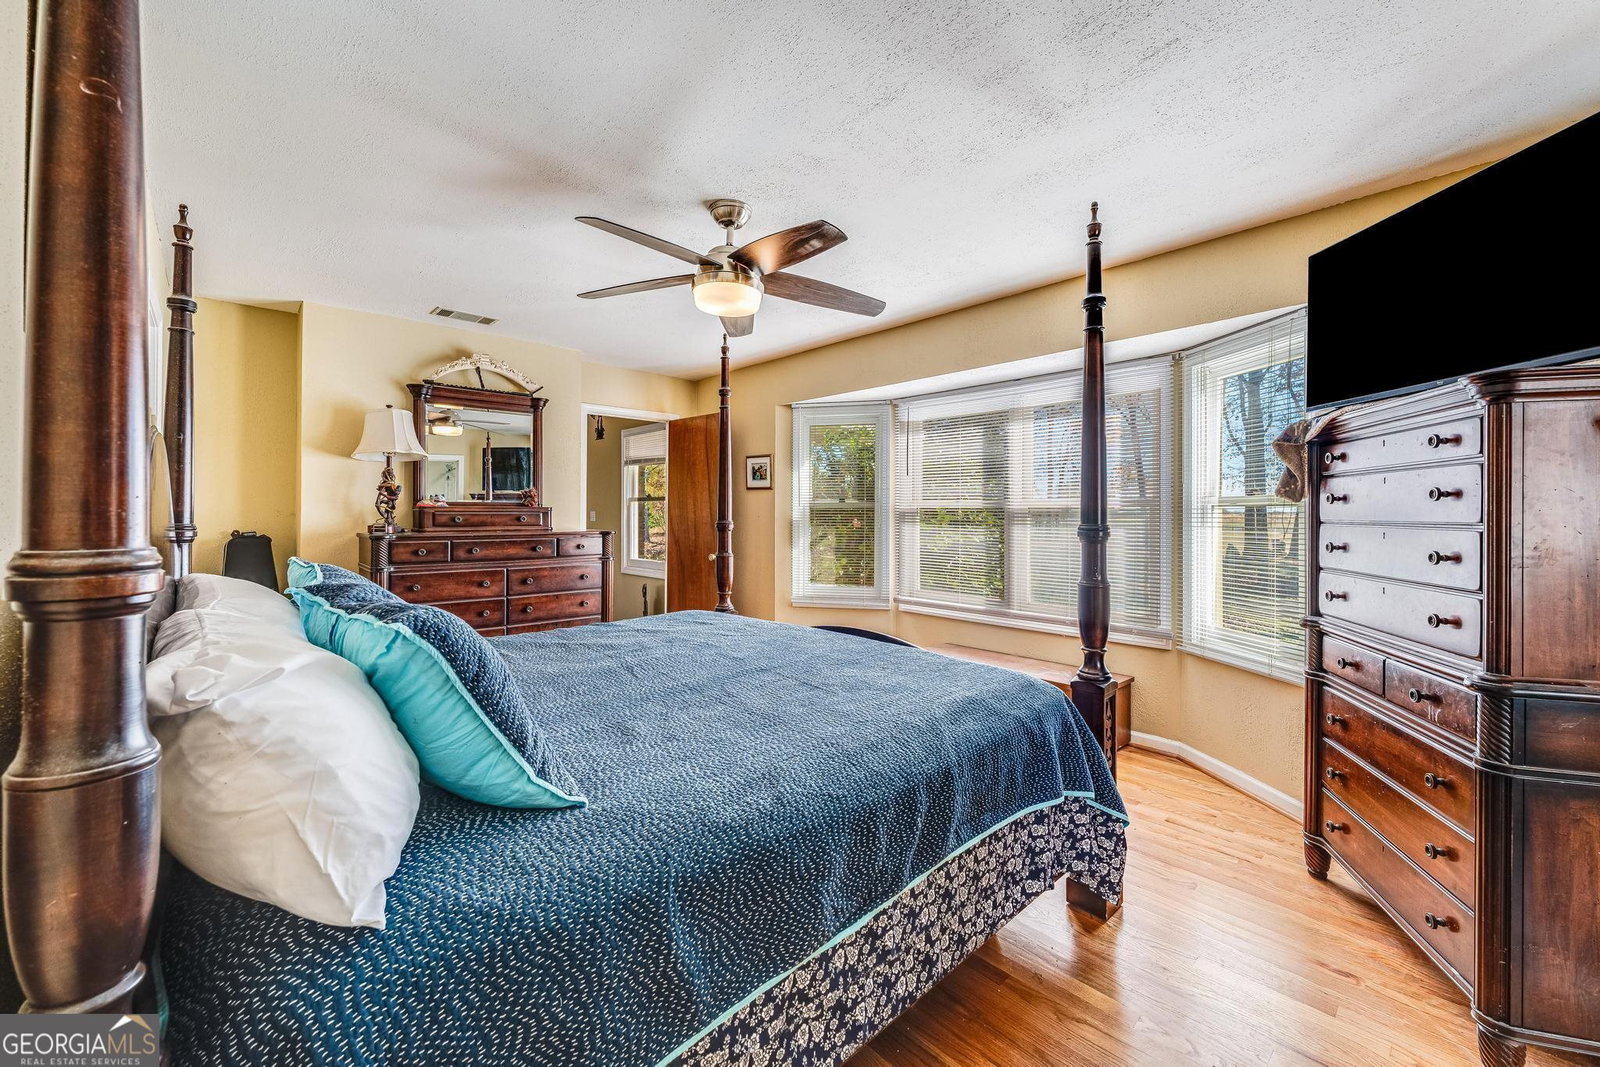


**New updates for this home: the exterior of home has been painted, the kitchen has new granite countertops, new kitchen sink, new drop in cooktop, and will have a new oven installed when it comes in. Please see Seller's Disclosure for a complete list of new items. Enter through the front doors of this INVITING home to vaulted and beamed ceilings, hardwood floors, and a wide open floor plan. Immediately to the left is the large owners suite with a NEWLY RENOVATED bathroom and walk in closet. To the right are two additional bedrooms, one with two closets, and a full bath. Continue forward into flexible space that has been used as a dining room but let your IMAGINATION run wild! With the open floor plan, the options are limitless. BUILT IN book shelves line the walls. Directly across from the front doors is a brick fireplace creating COMFORT and WARMTH on those chilly evenings. PICTURESQUE windows look out over a garden area created by the previous owners who were Master Gardeners. The newly renovated extra large kitchen with generously sized island is another one of the highlights of this home. Brand new granite countertops, sink, drop in cook top, and a soon to be installed new oven create a gorgeous space for GATHERING and ENTERTAINING. Originally built for a gourmet chef, counter space and cabinetry are plentiful. The mud room/laundry room also has two additional burners (operated by under the burners propane tank) for those parties or dinners where everyone brings a dish that needs space on the stove top! On the right side of the family room is a sun porch that leads to a deck on the back of the home - perfect for enjoying the beauty of nature and the garden space that is sure to show itself in the spring. The large detached garage has extra workshop/storage space as well as a bathroom that has been connected to the septic lines but still needs to be plumbed to the water line. With 4.22 acres (currently unfenced) and 6 pecan trees on the land, this property is perfect for someone who wants a small slice of heaven to call home!
Listing courtesy of Living Down South Realty. Selling Office: .
 © 2026 Georgia MLS. All rights reserved. Information Deemed Reliable But Not Guaranteed.

/t.realgeeks.media/resize/300x/https://u.realgeeks.media/athensgahomesales%252Flogos%252FMark_Mahaffey_and_Associates_(4x).png)