


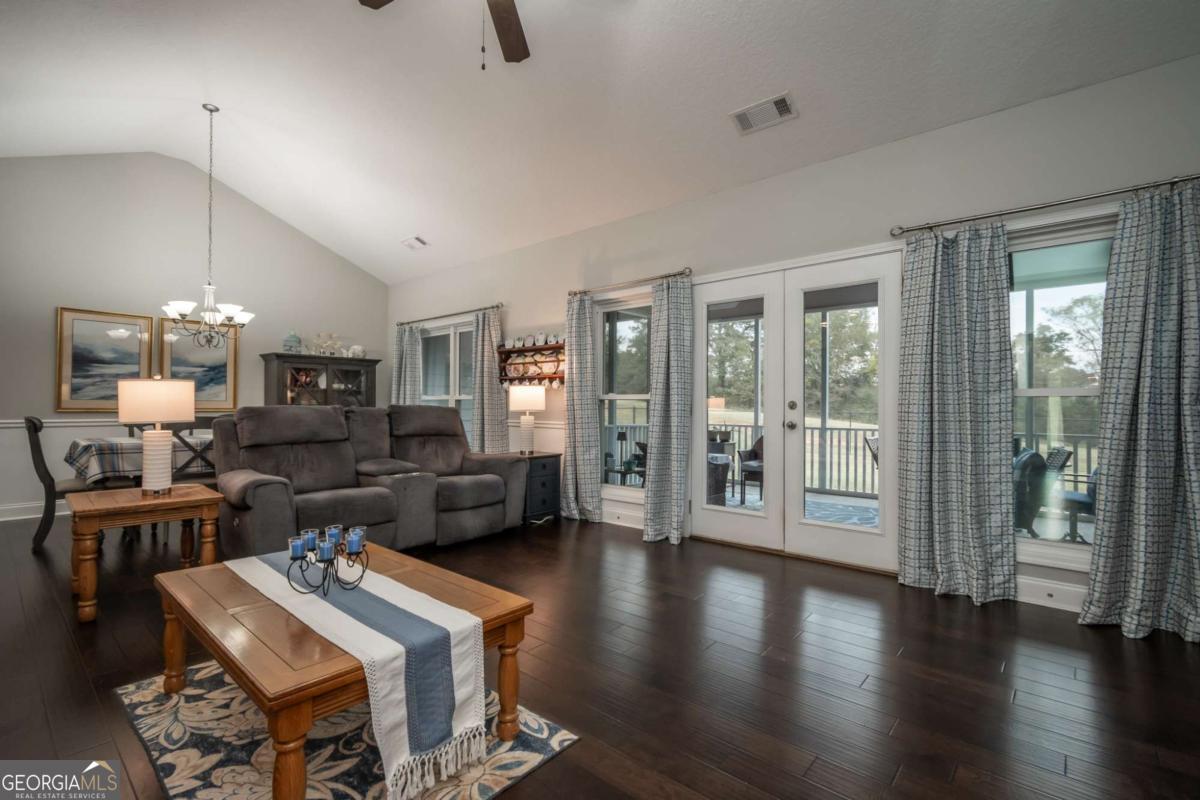


Better than new! Welcome home to this beautifully maintained 3-bedroom, 2.5-bath home in the desirable Hargrove Crossing community. Impeccably cared for and styled like a model home, this property offers modern comfort and a spacious layout designed for everyday living and entertaining. Step inside to find engineered hardwood flooring throughout the main living areas and an inviting open-concept living and dining room with a vaulted ceiling and stone veneer gas fireplace. The chef's kitchen features granite countertops, a tile backsplash, stainless steel appliances, a farmhouse sink and pantry. You'll appreciate the oversized laundry room with its handy utility sink which is perfect for everyday chores and extra storage. The owner's suite is a true retreat, offering a vaulted ceiling, two walk-in closets, tiled shower with bench and dual vanities. A split bedroom floor plan ensures privacy, with two additional spacious guest bedrooms and a well appointed guest bath. Upstairs, discover a versatile bonus room with a half bath-perfect for a home office, gym, or potential fourth bedroom. Enjoy the outdoors on the large screened porch, complete with a gas grill that conveys, overlooking the fenced backyard. Additional highlights include a two car garage, new water heater, and water softener/filtration system-all situated on a 1.53 acre lot just minutes from downtown Winterville. This home truly has it all-style, space, and exceptional care. Don't miss your chance to make it yours!
Listing courtesy of BHHS Georgia Properties. Selling Office: .
 © 2026 Georgia MLS. All rights reserved. Information Deemed Reliable But Not Guaranteed.

/t.realgeeks.media/resize/300x/https://u.realgeeks.media/athensgahomesales%252Flogos%252FMark_Mahaffey_and_Associates_(4x).png)