


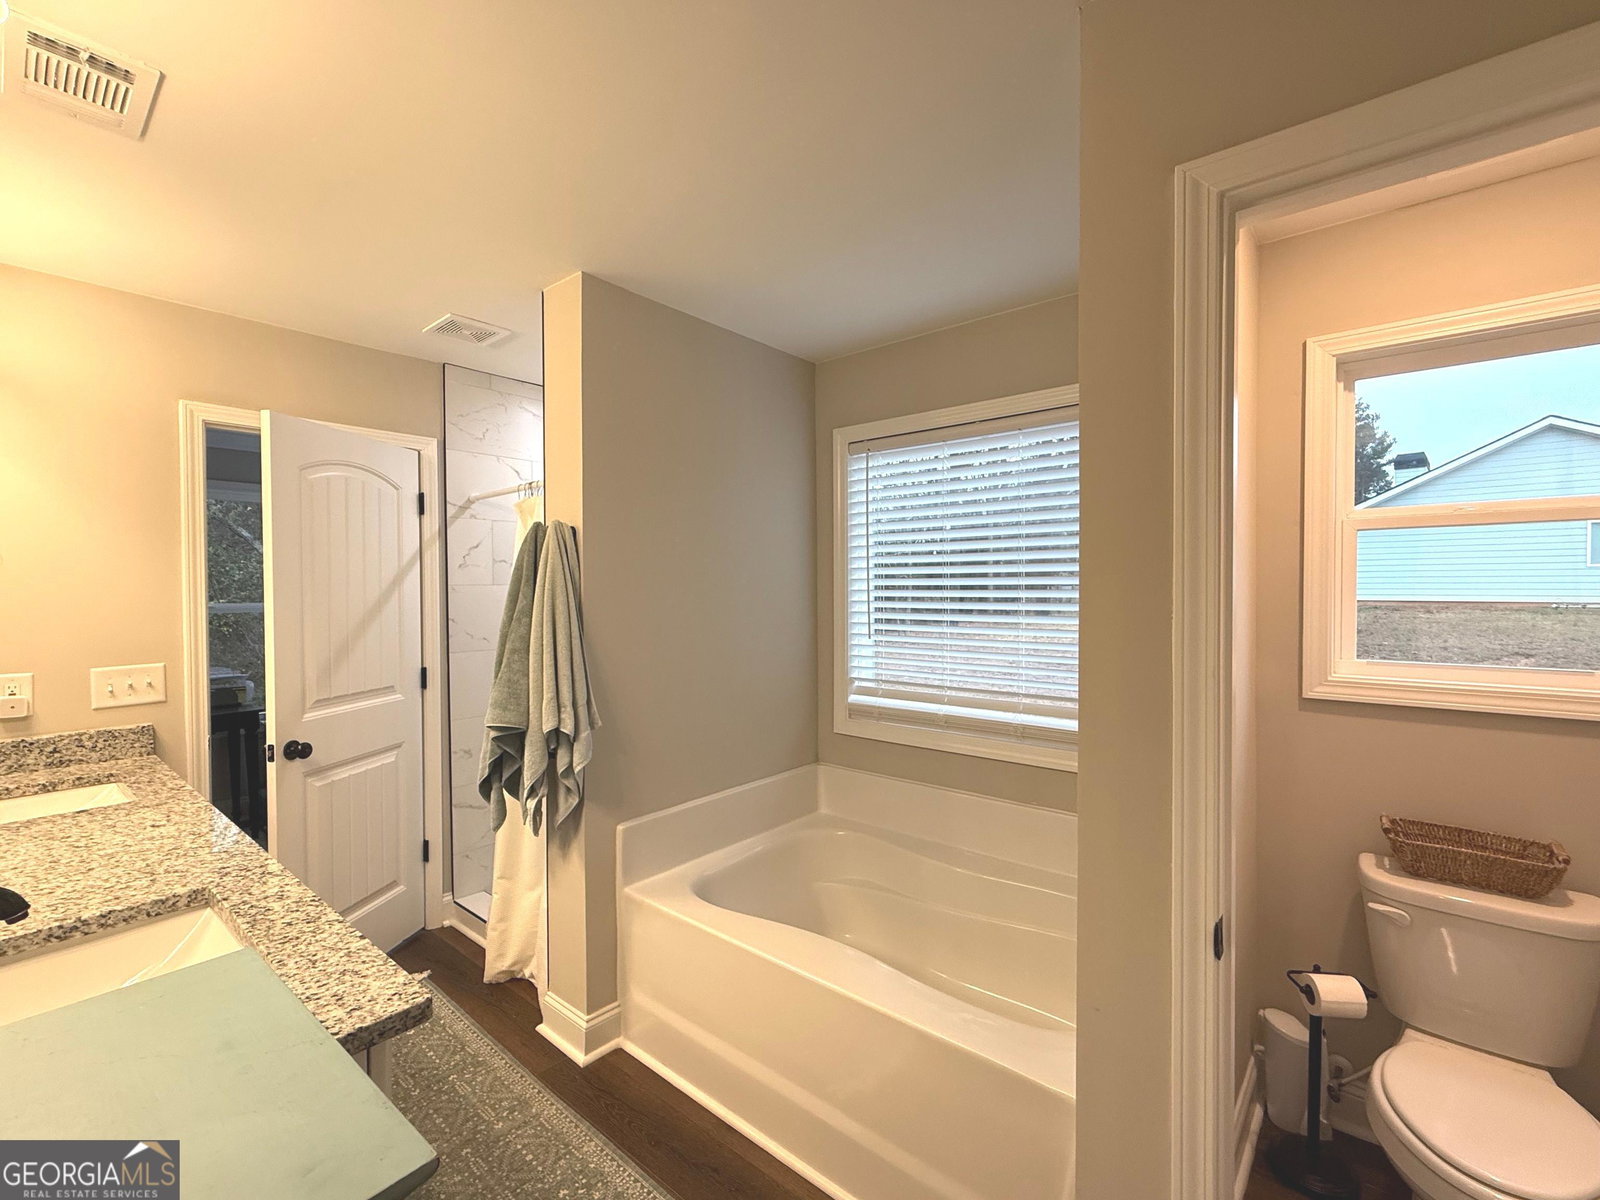


Welcome Home to 712 Scott Mill Rd! Discover this charming, newly-built home (2023) just minutes from downtown Hartwell. Offering over 1,800 square feet of living space, this delightful home offers three well-appointed bedrooms and two bathrooms, providing a perfect blend of comfort and functionality. The inviting great room, highlighted by a cozy fireplace, serves as the heart of the home, ideal for both relaxation and entertaining. The well-appointed kitchen offers a breakfast/keeping area, or you can enjoy your meals in the separate dining area, which is perfectly designed for hosting family dinners or intimate gatherings, while staying seamlessly connected to the rest of the main living spaces. Retreat to the spacious primary bedroom, which features a versatile sitting or office area, offering a private sanctuary for work or relaxation. The primary bath features double vanities, soaking tub with separate shower, privacy with a water closet and walk-in closet. The two secondary bedrooms are thoughtfully designed to ensure comfort and privacy for family members or guests. Exterior highlights include the covered rear patio, allowing all-weather outdoor enjoyment, as well as the side-entry double garage with plenty of room for parking and storage. Located in a very central location, this home offers easy access to local Hartwell highlights, Lake Hartwell, and convenient routes to Athens, GA, and Anderson, SC. Experience the perfect blend of convenience and a warm, welcoming atmosphere. Schedule a private showing today and make this beautiful home yours!
Listing courtesy of The Collective | RE.
 © 2026 Georgia MLS. All rights reserved. Information Deemed Reliable But Not Guaranteed.

/t.realgeeks.media/resize/300x/https://u.realgeeks.media/athensgahomesales%252Flogos%252FMark_Mahaffey_and_Associates_(4x).png)