


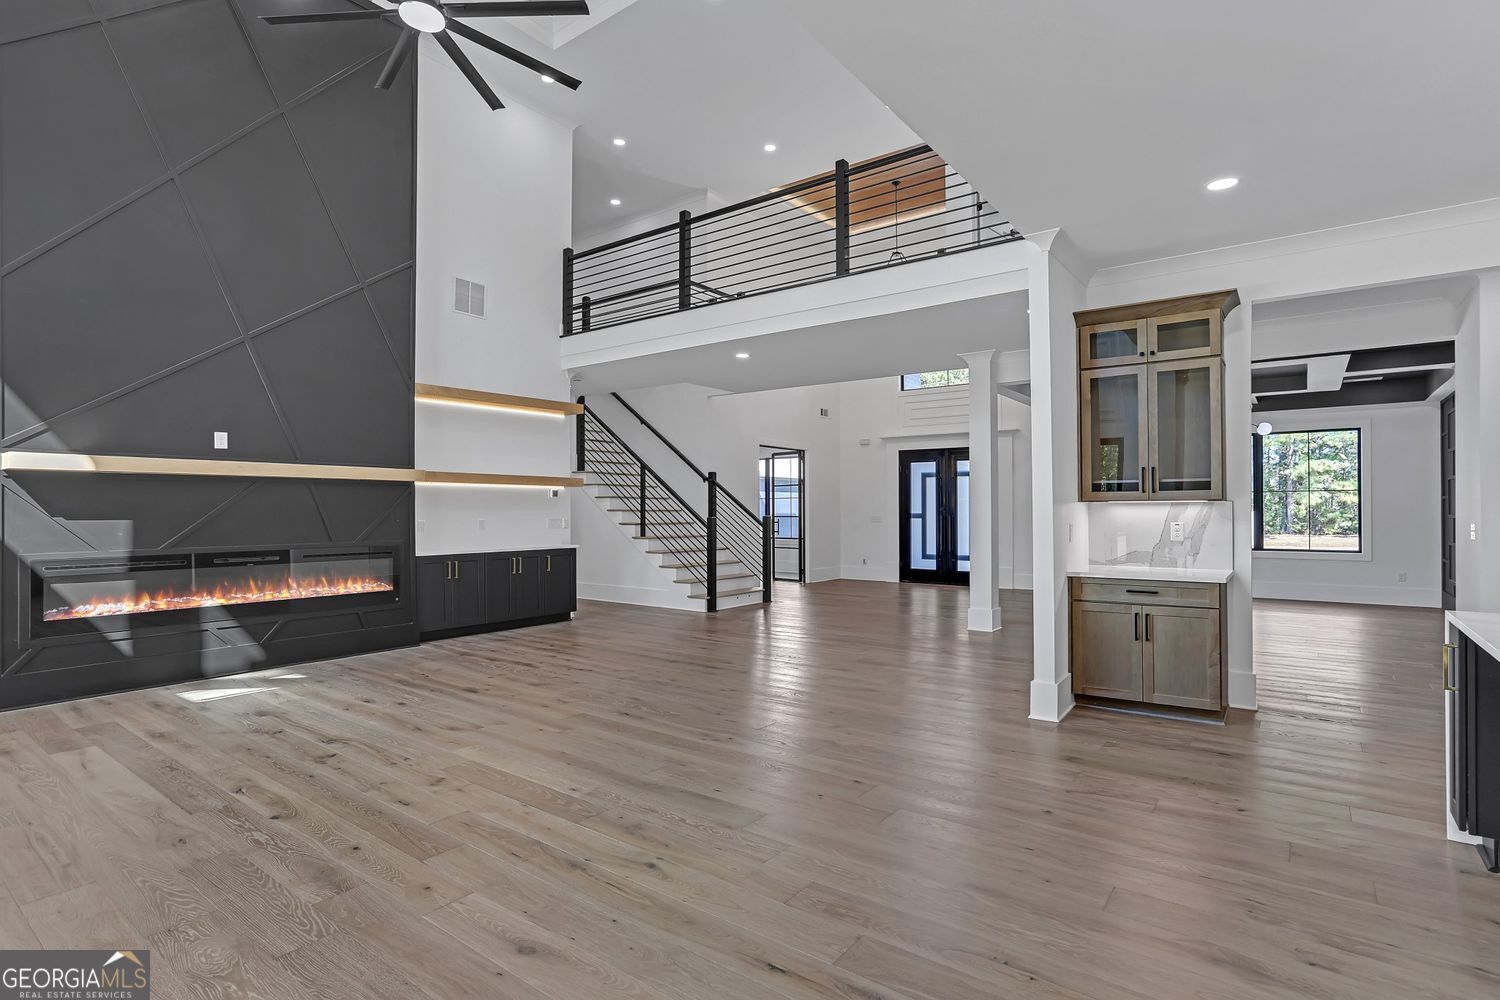


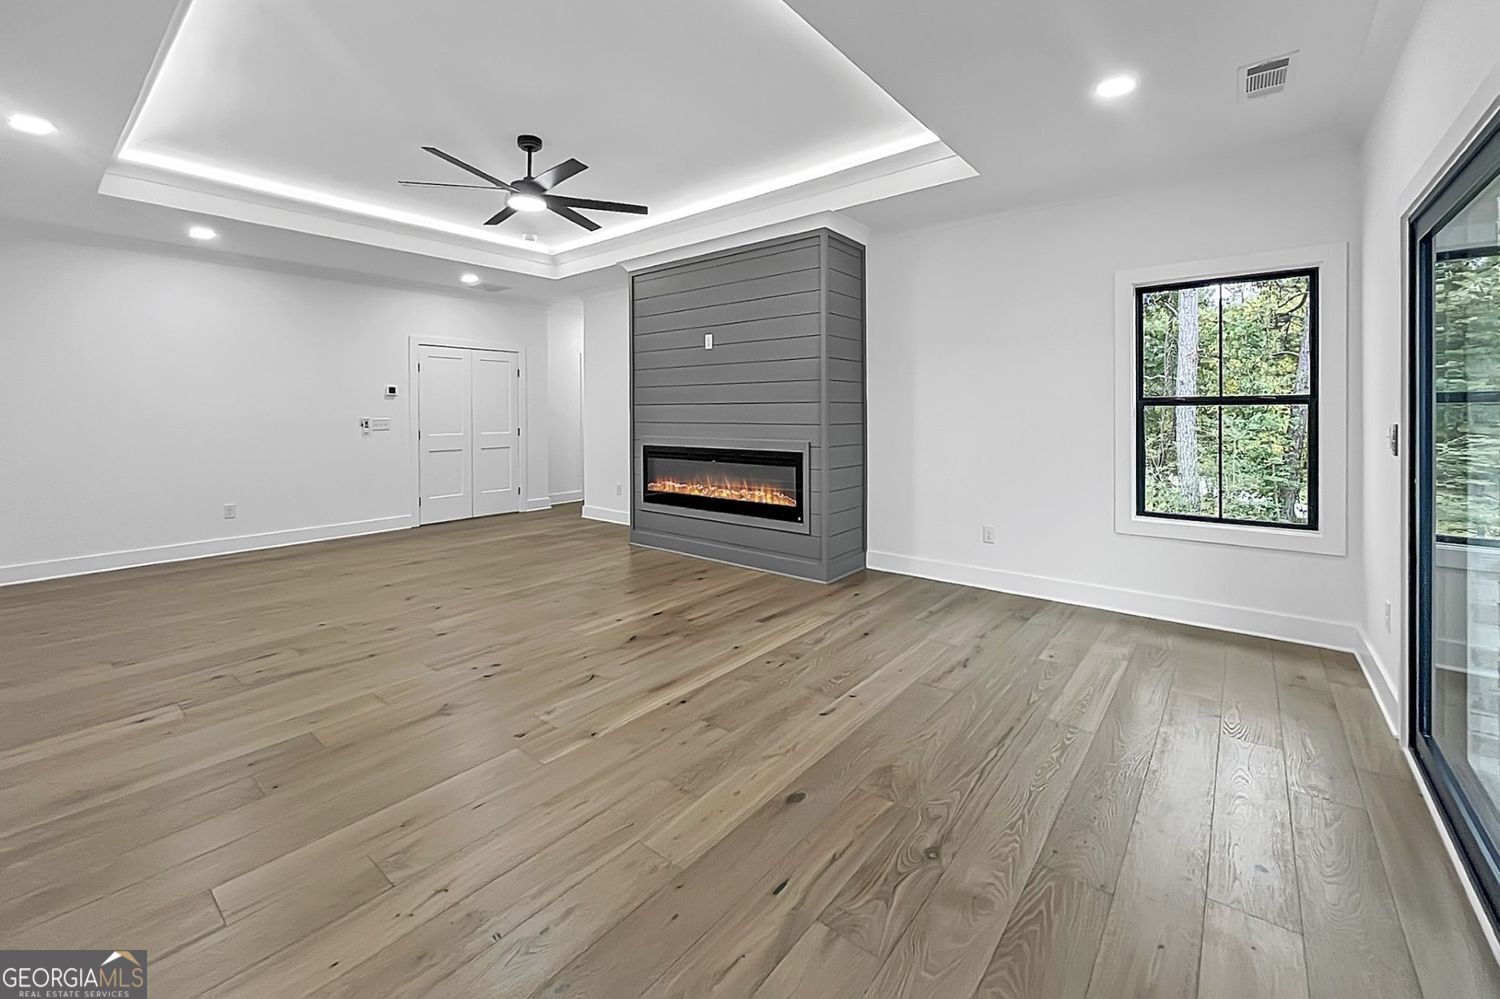


Welcome to a stunning new construction estate, a true masterpiece of craftsmanship and modern design, offering six spacious bedrooms and six and a half bathrooms across 2.59 private acres. This residence is being thoughtfully constructed with the finest materials and finishes to deliver an unparalleled living experience. The exterior showcases timeless elegance with four-sides brick and a commanding presence enhanced by a large circle driveway, black aluminum front gate with opener, and a fenced backyard for privacy and leisure. Inside, every detail has been designed to impress, beginning with hardwood floors that flow seamlessly throughout the home, and exquisite tray ceilings adorned with hardwood inlays that add warmth and character. Foam insulation envelops the entire home, ensuring efficiency and comfort, while smart thermostats, a tankless water heater, and two five-ton HVAC units provide modern convenience and energy savings. The chef's kitchen is nothing short of extraordinary, featuring quartz countertops throughout, upgraded cabinetry, and state-of-the-art Z Line appliances, including a 48-inch stove with double ovens and an oversized 62-inch refrigerator. A spacious butler's pantry, complete with a wine cooler, offers the perfect space for entertaining and organization. With a gas connection ready for an outdoor kitchen, the home invites seamless indoor-outdoor living. Additional features include double EV chargers in the garage, stylish garage doors with side windows that welcome natural light, and an unfinished bonus room over the garage offering endless possibilities for customization. Every element of this home, from the thoughtfully selected finishes to the advanced technology, has been curated for those who desire sophistication, comfort, and functionality in equal measure. This estate represents the perfect blend of luxury and practicality, where timeless design meets modern innovation.
Listing courtesy of Harry Norman Realtors. Selling Office: .
 © 2026 Georgia MLS. All rights reserved. Information Deemed Reliable But Not Guaranteed.

/t.realgeeks.media/resize/300x/https://u.realgeeks.media/athensgahomesales%252Flogos%252FMark_Mahaffey_and_Associates_(4x).png)