


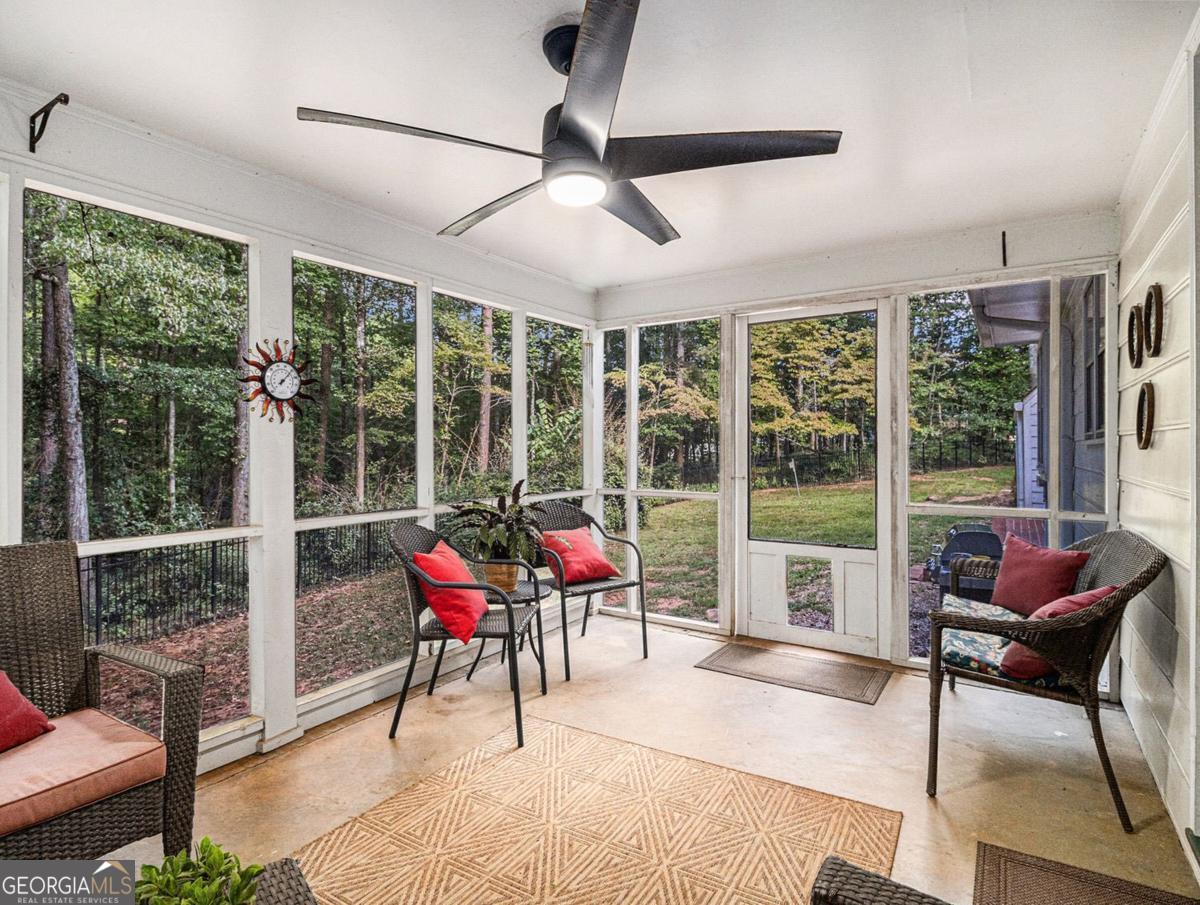


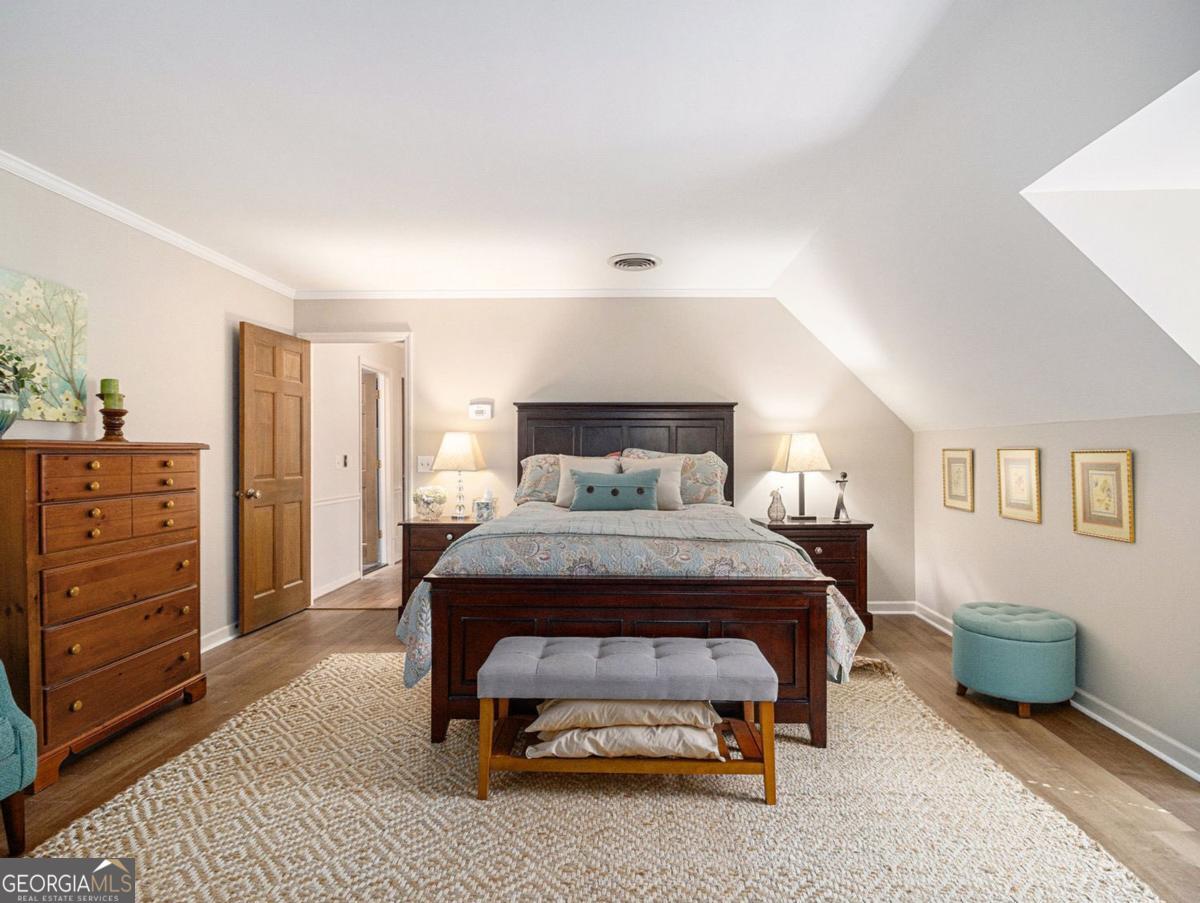


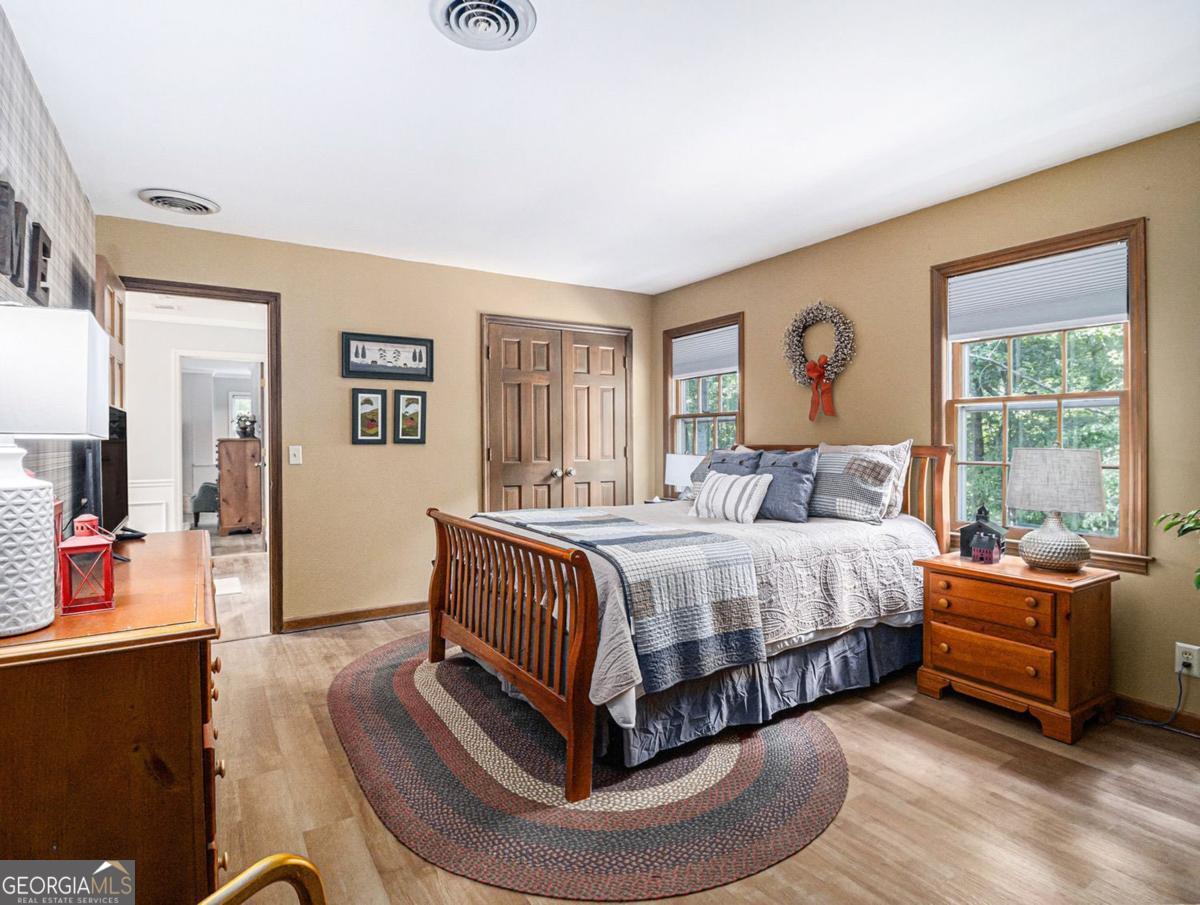


This Cape Cod home in Monroe is genuinely one of a kind. It was transformed with professional taste and many personal touches. Enter the foyer with hardwood pegged floors and ship lap walls. A formal living room to the left has large, dramatic windows, a brick fireplace, and a formal entertainment space. The separate dining room with the same dramatic windows will fit the family dining table and hutches for all the china and the family treasures to show off. The kitchen has stainless steel appliances, an electric cooktop, white cabinets, and a large, refurbished butcher block island. This home will have dual master bedrooms. A large master with a private bath, tub shower, vanity on the first floor, and a laundry room with a stainless-steel utility sink. The large family room is visible from the kitchen and has a large stone wood-burning fireplace and access to the back yard with glass double doors. Upstairs is another expansive master bedroom with a hidden shoe closet, racks, and a newly redone bathroom with double vanities and a tub/shower. Two other secondary bedrooms are on the second floor, with a secret workout room, playroom, or special reading room. The screened porch will be enjoyed with morning coffee or afternoon refreshments, and lots of deer and wildlife on this 2.42-acre sanctuary. This is a Cartus Relocation, and the sellers' agent will be more than helpful if the buyer's agent has not conducted a sale using Relocation. The listing agent has all the repairs and upgrades done while the homeowner owned the home. BRAND-NEW ROOF, BASEMENT HAS BEEN ENCALSULATED, BOTH FIREPLACES CLEANED, NEW CAPS AND REPOINTED. ALL INVOICES AVAILABLE IN HOME.
Listing courtesy of BHGRE Metro Brokers. Selling Office: .
 © 2026 Georgia MLS. All rights reserved. Information Deemed Reliable But Not Guaranteed.

/t.realgeeks.media/resize/300x/https://u.realgeeks.media/athensgahomesales%252Flogos%252FMark_Mahaffey_and_Associates_(4x).png)