
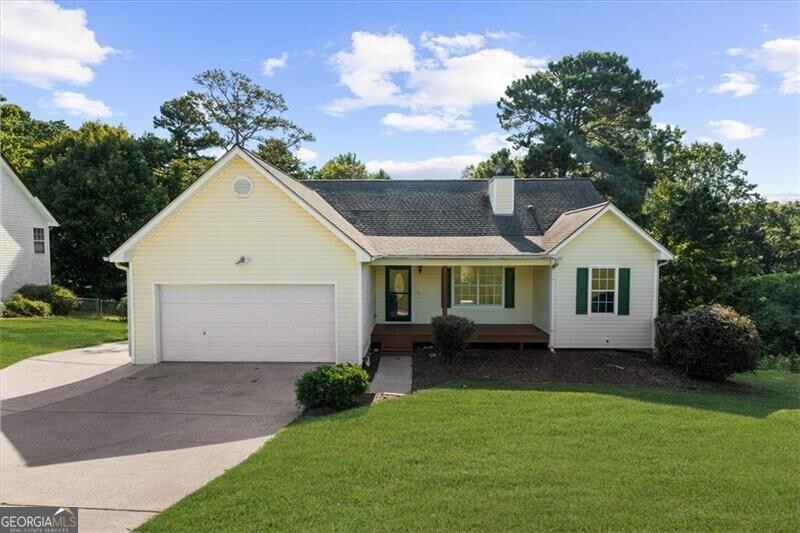


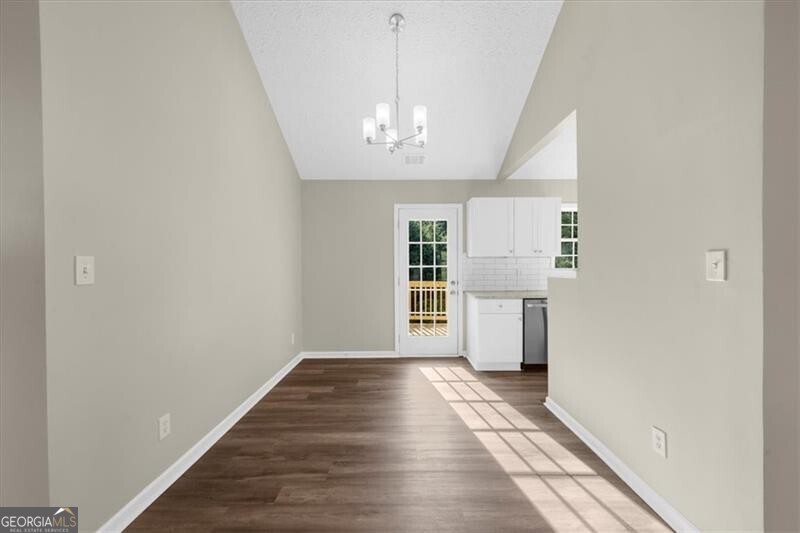


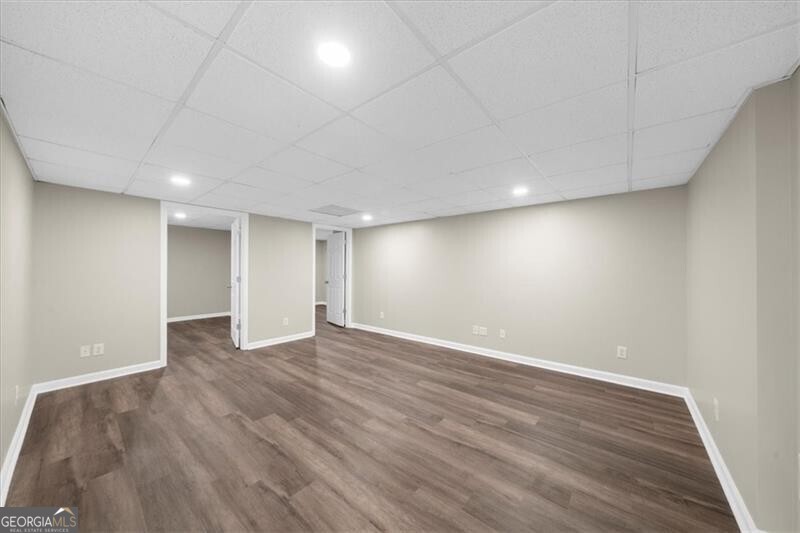


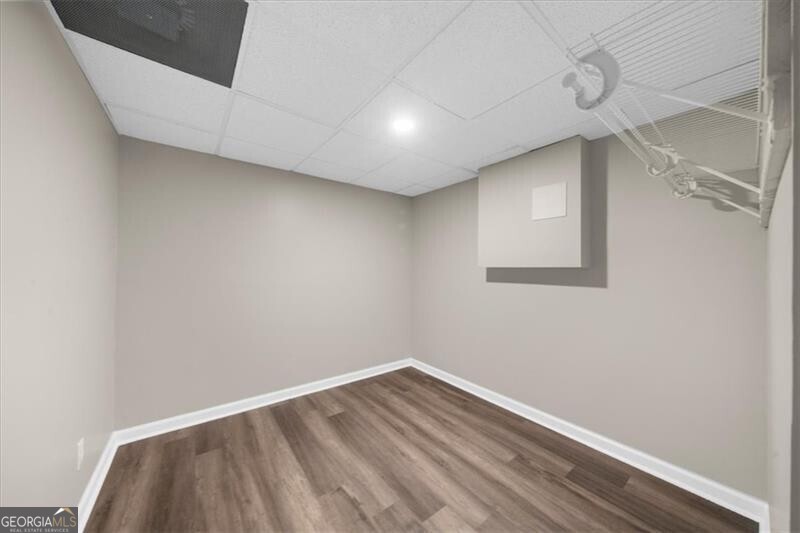


Welcome to 4827 Daintree Court in Hunter's Point, a completely renovated ranch-style home with a full basement, perfectly located just minutes from major shopping centers, restaurants, and grocery stores such as Longwood Village, Target, Publix, and more. With shopping and dining within 1 mile, top-rated schools less than 1.5 miles away, and easy access to I-985 for a smooth commute to Atlanta, this property offers both convenience and lifestyle. Inside, enjoy 4 spacious bedrooms and 3 full baths with luxury vinyl plank flooring throughout (no carpet), a spacious kitchen with brand new stainless steel appliances, abundant counter space for the best home chefs, and a comfortable layout filled with natural light. The completely renovated basement features a full bath, bedroom, living space, kitchenette, and eating area, perfect for guests, in-laws, or rental use. This space presents dual-income potential, with the basement fully functional as a private rental unit or short-term stay option. Best of all, the community has no rental restrictions, making it ideal for investors or homeowners looking to generate income. Step outside to a brand-new wooden deck overlooking tree-lined views, or relax on the front porch with room for rocking chairs to enjoy these beautiful autumn evenings. This home blends timeless upgrades with everyday comfort in one of Flowery Branch's most convenient locations, near the Falcons training facility and so much more. Schedule a tour to see your new home in person today!
Listing courtesy of Ansley RE|Christie's Int'l RE. Selling Office: .
 © 2026 Georgia MLS. All rights reserved. Information Deemed Reliable But Not Guaranteed.

/t.realgeeks.media/resize/300x/https://u.realgeeks.media/athensgahomesales%252Flogos%252FMark_Mahaffey_and_Associates_(4x).png)