

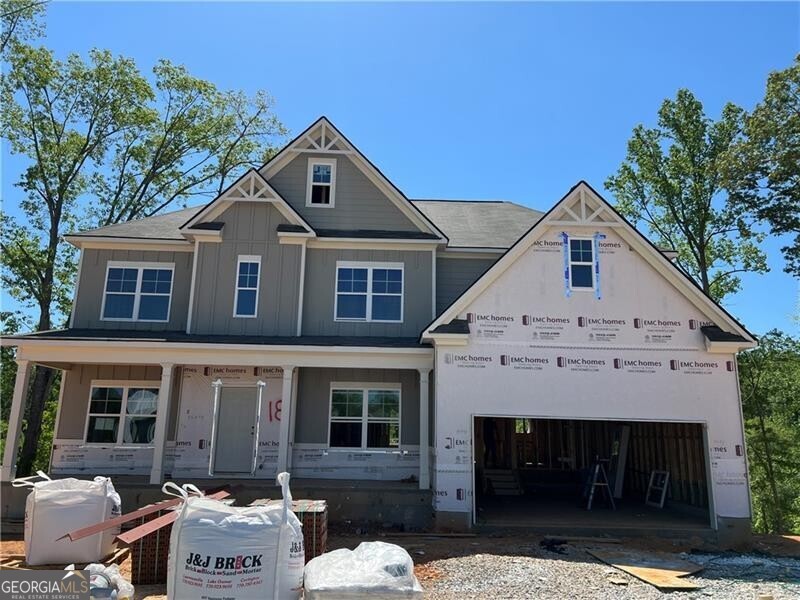


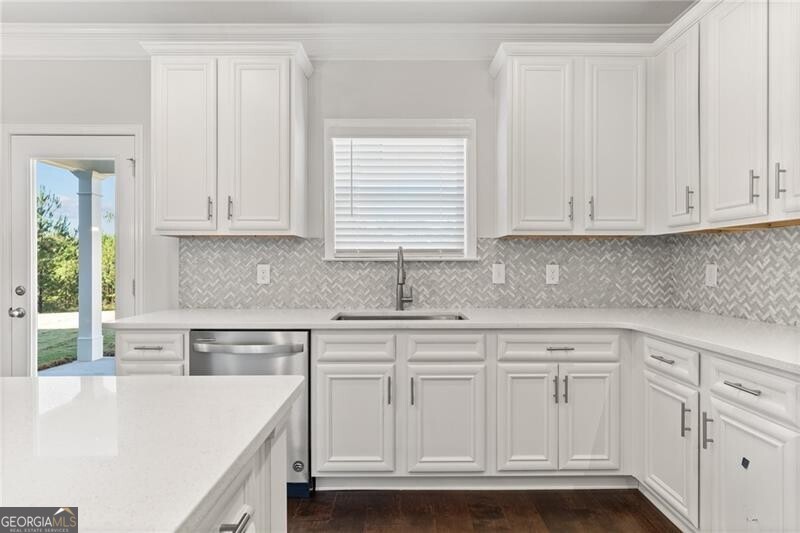


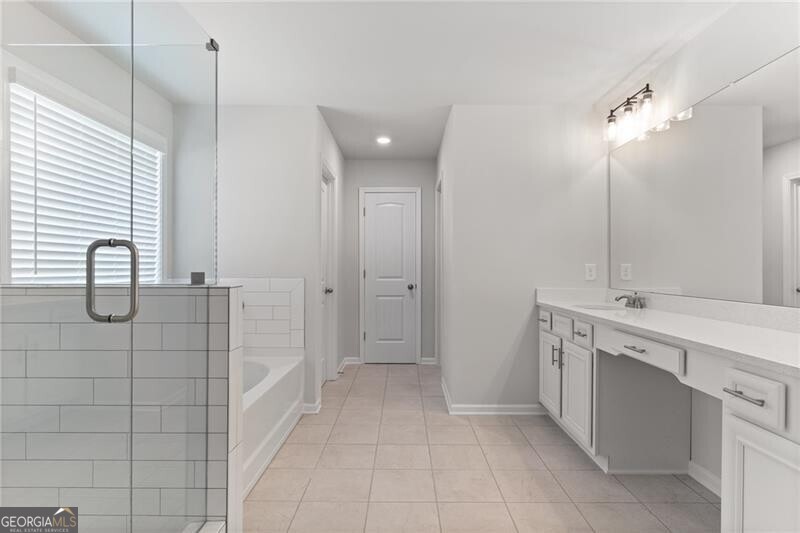




$10,000 any way BUYER INCENTIVE!*** LOVELY WOODED VIEW! Over 2 acre lot! Under Construction - Ready JULY! Beautiful home on wooded lot in picturesque Laurel Cove community just around the corner from the fabulous, new Jackson County High School! Lovely 2 story home, 5bed/4 bath on basement! The Greyson plan built by EMC Homes GA, features beautiful 7 inch laminate floors on main living areas on first floor, white cabinets in kitchen with high-end chimney vent appliances and upgraded quartz tops! Huge island overlooks breakfast area and fireside family room in! Large, elegant dining room for large family events and separate living room and bedroom and full bath on main! Elegant hardwood stairs lead you up to oversized loft perfect for so many uses - media room, playroom, office and more! Huge primary suite has tile floors, tile shower with frameless shower door and wonderful soaking tub and giant closet! Come and enjoy lakeside living in your farmhouse dream! Some STOCK photos. Many upgrades featured in pictures are included in this pricing. $10,000 any way incentive WITH PREFERRED LENDER ONLY on contracts written by 5/31/24!
Listing courtesy of Peggy Slappey Properties. Selling Office: .
 © 2026 Georgia MLS. All rights reserved. Information Deemed Reliable But Not Guaranteed.

/t.realgeeks.media/resize/300x/https://u.realgeeks.media/athensgahomesales%252Flogos%252FMark_Mahaffey_and_Associates_(4x).png)