


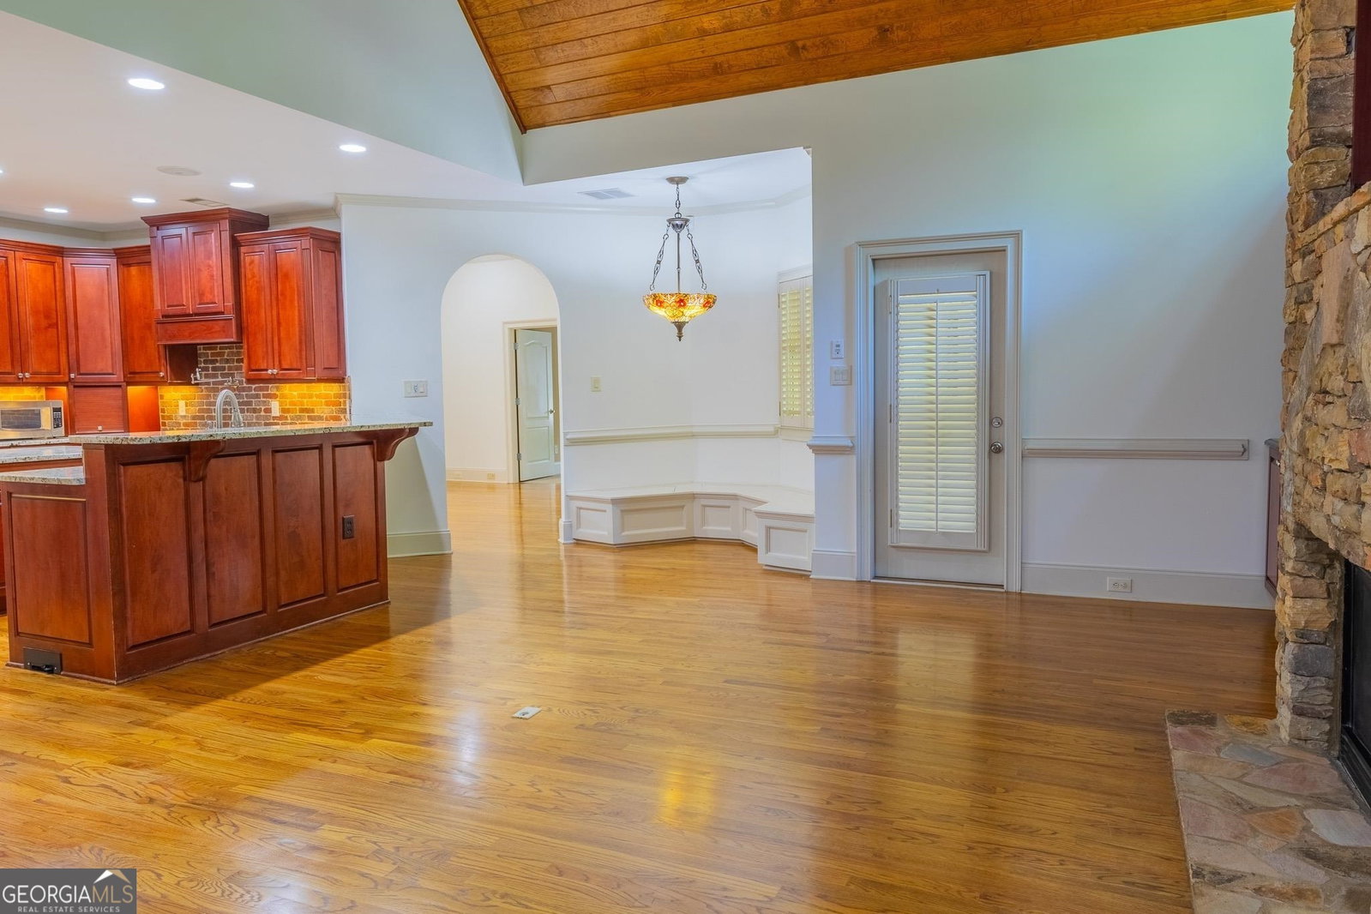


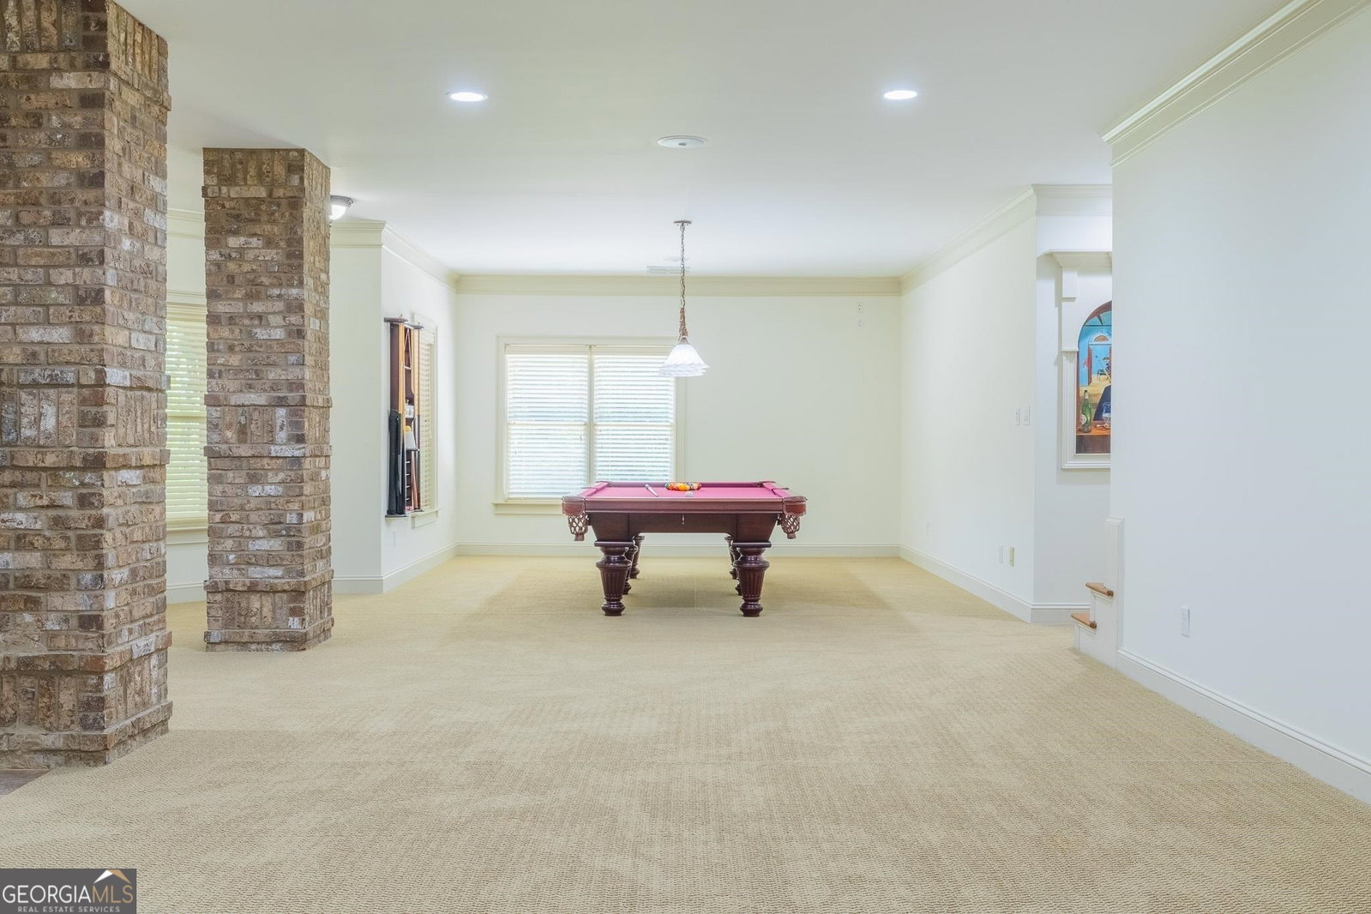


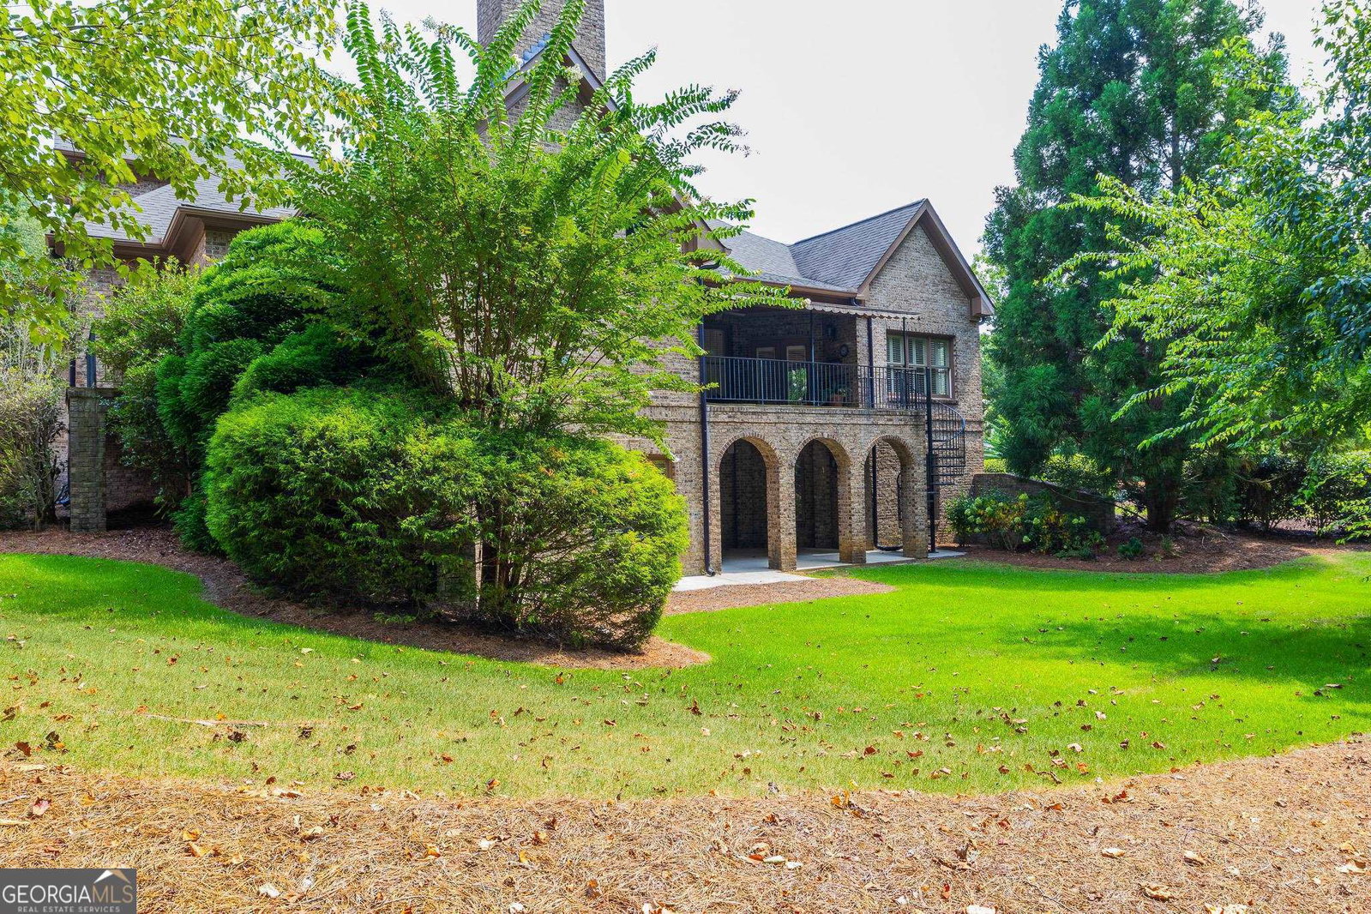

MOTIVATED SELLER. BRING ALL OFFERS. This beautiful TRUE RANCH ranch sits in a quiet cul-de-sac in the Woodland section of Chateau Elan. As you enter you will find a Grand Room, along with a spacious Dining Room. The Kitchen is open to the Breakfast Room and Keeping Room. A beautiful Master on Main along with 2 additional Bedrooms and Bath are also on the main floor. There is an upstairs Bonus Room with half bath - wonderful for Office or flex space. The terrace level is finished with a Bedroom/Bath, Media Rm, Bar/Kitchen area and loads of room for pool table, sitting areas, etc. House is move in ready and this one will not last long! The neighborhood is adjacent to the Chateau Elan Resort, Spa and Winery. There are 3 golf courses of which one offers private membership, there is also a par 3 golf course. The Resort also has it's own Racquet Club (Tennis and Pickleball), offers numerous events such as cooking classes, wine pairing events and etc. Braselton offers all the conveniences of the metro Atlanta area with all the advantages of a smaller community. Easy access to I85 to Atlanta or Greenville, 985 that connects to Gainesville, Georgia and highway 211 that connects to the University of Georgia in Athens. Chateau Elan is a golf cart friendly neighborhood inside the gates and outside of the gates via the LifePath of Braselton. The Northeast Georgia Medical Center Braselton campus is just 5 minutes away. The Sports Club (Swim/tennis/fitness) is optional for this home.
Listing courtesy of Choice Realty Inc. Selling Office: .
 © 2026 Georgia MLS. All rights reserved. Information Deemed Reliable But Not Guaranteed.

/t.realgeeks.media/resize/300x/https://u.realgeeks.media/athensgahomesales%252Flogos%252FMark_Mahaffey_and_Associates_(4x).png)