


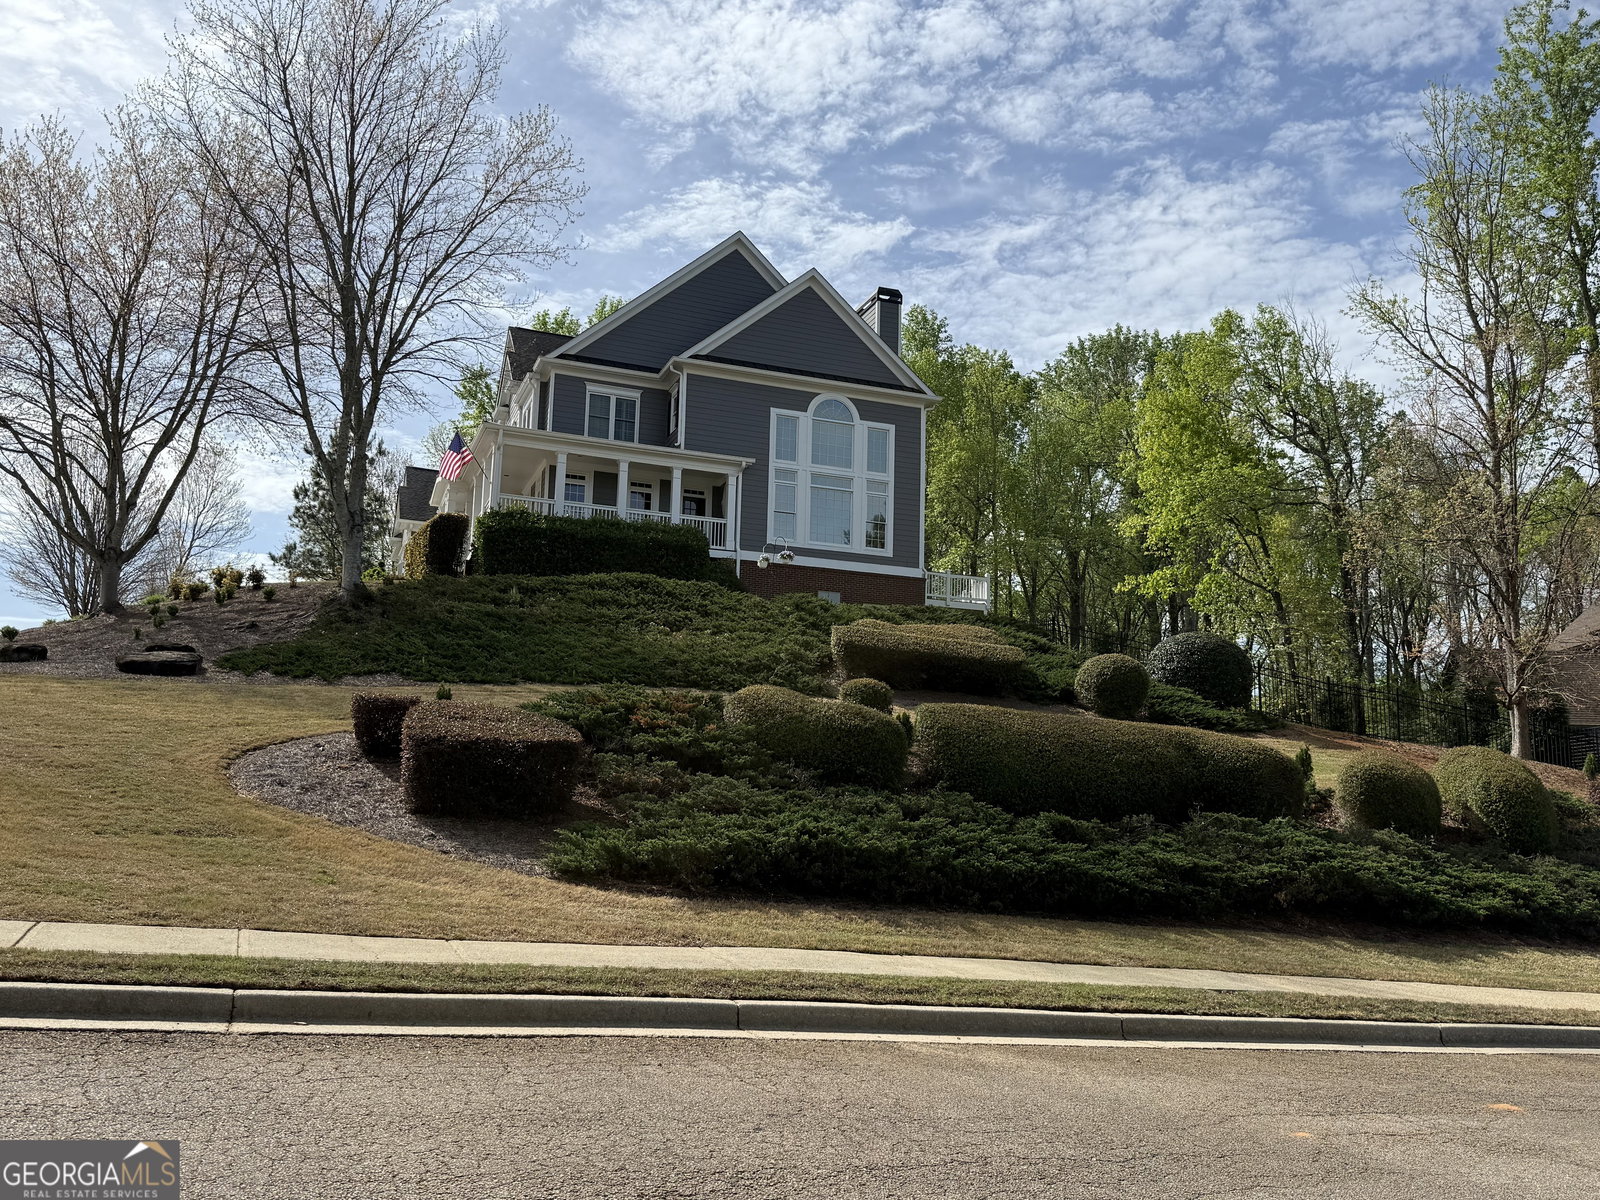


HURRY- WONT LAST LONG- Gorgeous home, move-in ready, 7 bedroom, 5.5 bathroom home in Chateau Forest community, located in the Mill Creek school district/ Gwinnett county. This home offers over 6,000 sq ft of luxury and elegance with spectacular views from its hilltop location. You will find many details that make this home a MUST SEE! The views from the wrap around front porch and deck are breathtaking. The main level welcomes you to to an expansive 2 story foyer. The gourmet kitchen has quartz counter tops, two sinks, large island, pot filler, large gas cooktop, coffee bar, wine fridge and walk-in pantry. From the kitchen and the breakfast area you can seamlessly see into the two story great room with vaulted ceiling, gas fireplace, built in stereo/speaker system and custom built-ins which provides a great space for everyday living and entertaining. Formal dining room and living room are on either side of the two story foyer. Secondary suite is a true retreat in the main level bedroom with full bath and soaking spa tub. Main floor has as well as a large laundry room with laundry chute and a bonus laundry room on the second level. Upstairs you will enjoy a fantastic owner's suite with a sitting area, wet bar, additional gas fireplace and Juliette window. The owner's bath has dual vanities and double shower and two walk-in closet with build-ins . Two additional bedrooms upstairs have a Jack and Jill bathroom and an additional bedroom with its own ensuite. Lots of closets and storage space in all rooms. The basement has a full kitchen, family room, full bath and 2 bedrooms and a workshop. Basement has an additional separate entry, terrace and access to the new hot tub. This home is great for multi-generational living or income potential. Conveniently located to I-85, shopping, schools. Seller is realtor/owner/agent
Listing courtesy of Virtual Properties Realty.com. Selling Office: .
 © 2026 Georgia MLS. All rights reserved. Information Deemed Reliable But Not Guaranteed.

/t.realgeeks.media/resize/300x/https://u.realgeeks.media/athensgahomesales%252Flogos%252FMark_Mahaffey_and_Associates_(4x).png)