


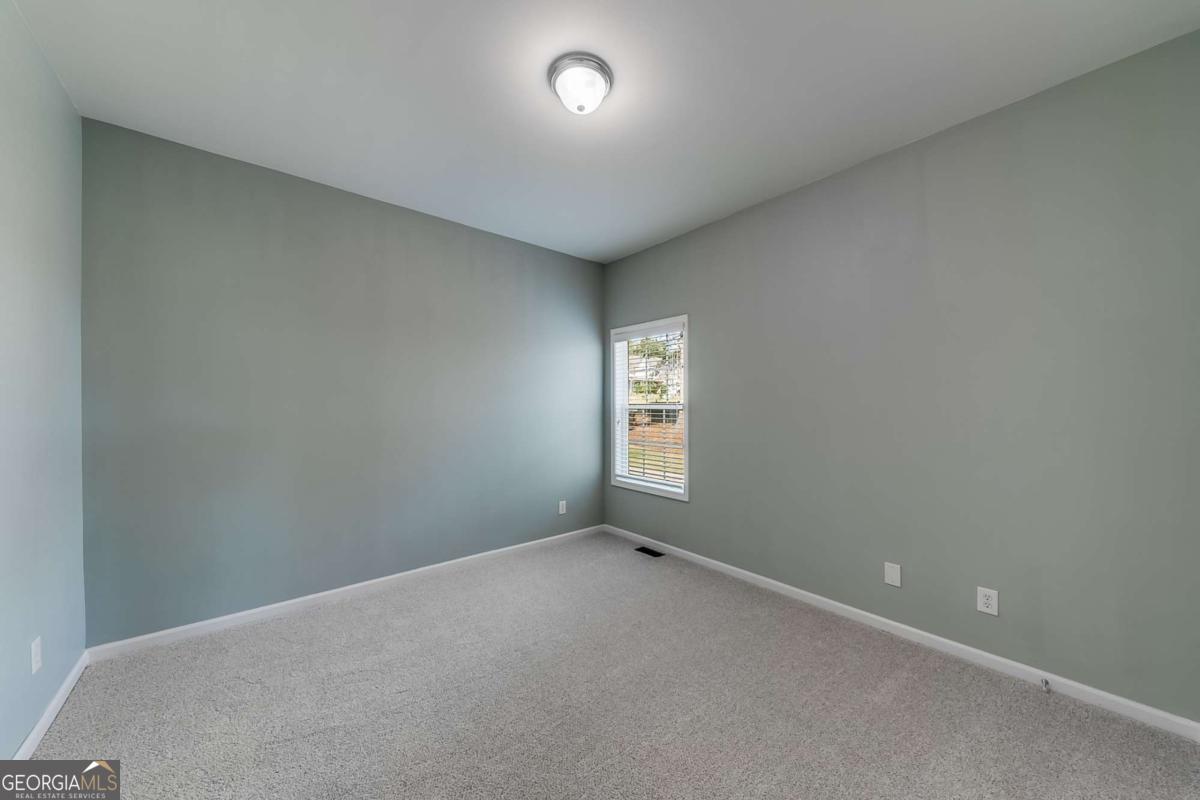


One level living, unless you want to go into the basement of course. This elegant ranch-style residence offers the ease of single-level living, complemented by a spacious basement for added versatility. Situated within a picturesque HOA community in Barrow County, merely a mile from Gwinnett County, the home greets you with an expansive wraparound front porch, ideal for leisurely seating and relaxation. As you step through the front door, an open foyer welcomes you, with a refined office or den to the right and an exquisite dining room to the left. The oversized family room impresses with its soaring ceilings and a stately brick fireplace flanked by built-in shelving. Cabinets beneath provide convenient storage, enhancing the room's functionality. Arched entries add a touch of architectural elegance throughout the space. The living areas are adorned with rich hardwood floors, while the bedrooms and office feature plush, brand-new carpeting. The kitchen is a chef's delight, boasting abundant stained cabinetry, a central island for preparation, sleek Corian countertops, and sophisticated black appliances. This thoughtfully designed split-bedroom plan includes generous secondary bedrooms and a luxurious master suite, complete with a deep tray ceiling and a private door to the wraparound porch. The basement, prepped for a bath and mirroring the upstairs footprint, offers the potential to significantly expand the home's living space. This unfinished area is a blank canvas, perfect for creating a mother-in-law suite, entertainment room, or personalized retreat. Conveniently located near an array of restaurants and shopping destinations, the home provides quick access to I-85, making downtown Atlanta reachable within 45 minutes. Additionally, Lake Lanier is a mere 20 minutes away, and the renowned Chateau Elan Winery is just around the corner, offering a perfect blend of suburban tranquility and urban convenience.
Listing courtesy of Keller Williams Realty Atl. Partners. Selling Office: .
 © 2026 Georgia MLS. All rights reserved. Information Deemed Reliable But Not Guaranteed.

/t.realgeeks.media/resize/300x/https://u.realgeeks.media/athensgahomesales%252Flogos%252FMark_Mahaffey_and_Associates_(4x).png)