


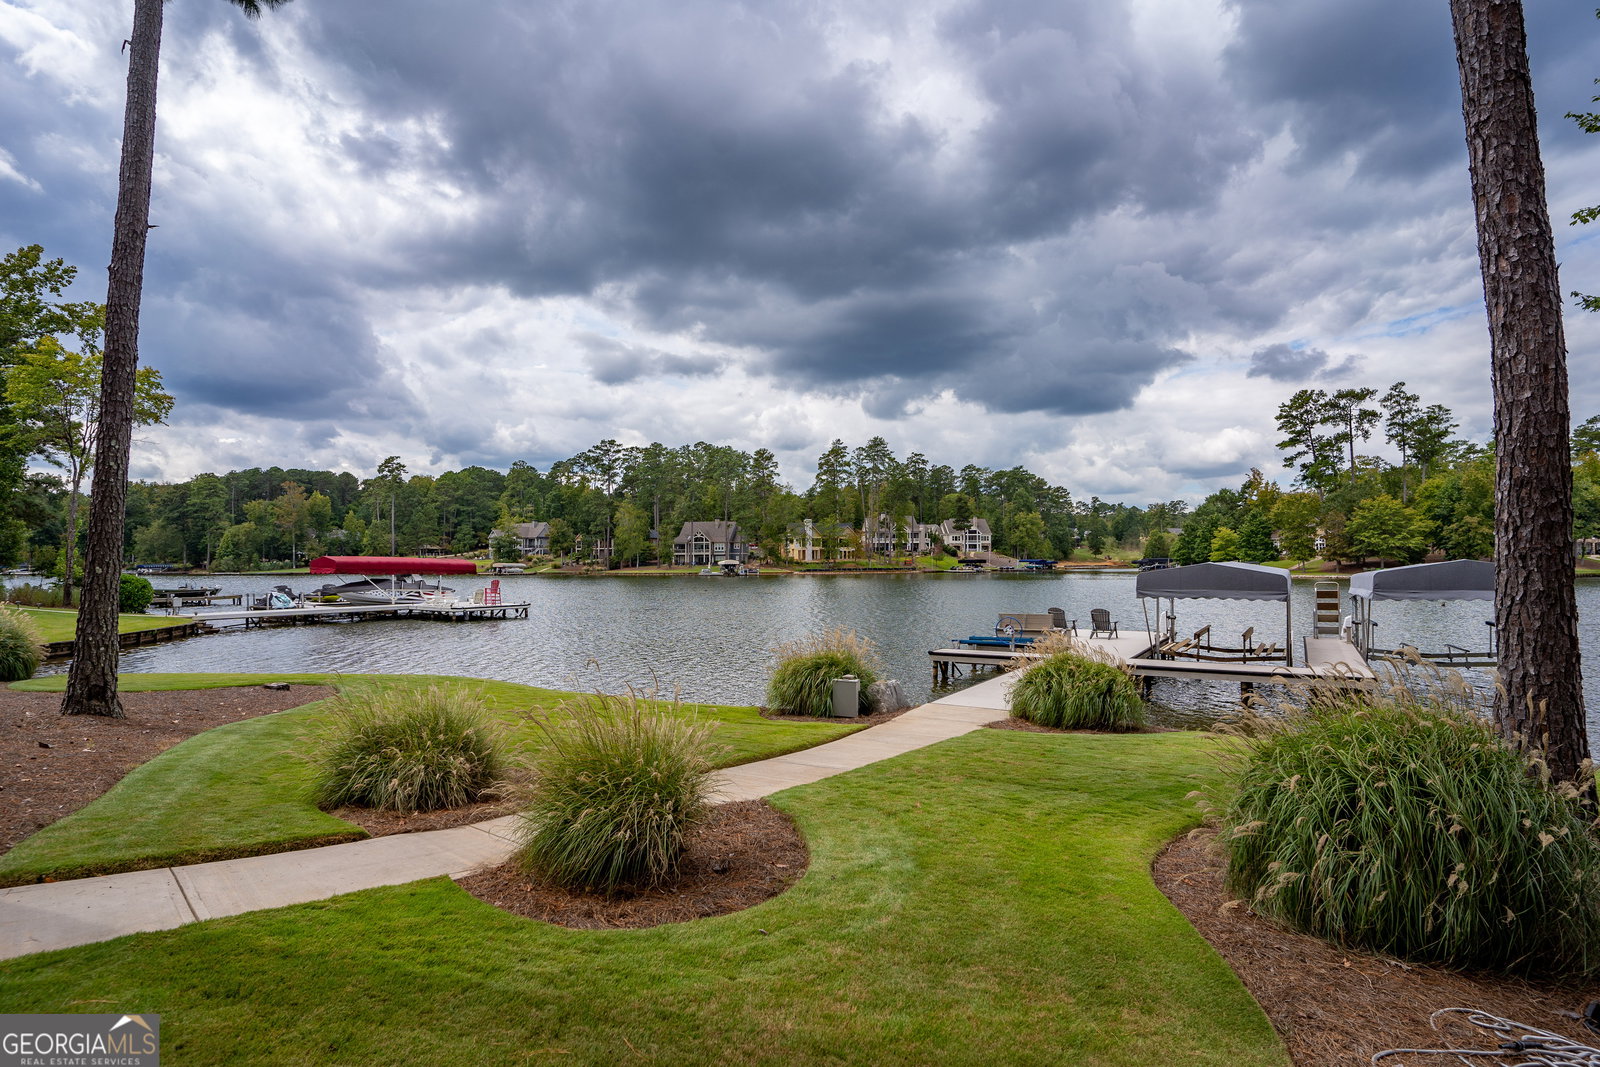


A perfect blend of luxury, comfort, and breathtaking lakefront living in this stunning 5-BD, 5.5-BA custom-built home by Calvert/White. Nestled on a lovely lot, property offers great lake views and top-tier amenities. Designed for water enthusiasts, the max dock boasts 2 covered elec. boat lifts and man. jet ski lift. Whether boating, relaxing, or watching the sunset, this home promises the ultimate lakeside lifestyle. The expansive open living space is ideal for families and entertaining. A beautifully crafted custom kitchen w/quartzite CTs, oversized island, and high-end appliances has many extensive, well-planned upgrades, including a covered grill deck with propane hookup. The adjoining walk-in pantry, lg. laundry room, and office nook/valet add convenience, making the kitchen both functional and luxurious. The bonus bedroom ensuite offers privacy and space for guests, home office, or spacious den. An expansive dining area seats 12+, and adjacent keeping room/sunroom w/gas fireplace and sweeping lake views is another inviting spot to enjoy quality time. The GREAT room is just that, featuring a vaulted, beamed ceiling and stacked stone FP, adding warmth and grandeur, and the wall of windows opens to the cherished covered porch, where you can savor your morning coffee while enjoying peaceful lake views. A main-level lakeside master suite is a luxurious retreat, w/his/her custom closets, oversized bath w/dual marble vanities, soaking tub, and separate tiled shower. Below, the terrace level is designed for entertainment, featuring a large family room for movie nights, kitchenette, a wine closet for your favorite 336 vintages, and 3 spacious bedroom suites. Unwind in the patio hot tub or nearby firepit. Upgrades are too numerous to mention all: porch sun screens, garage epoxy floor, Trex decks and dock, wired elevator closet, solid core interior doors, beautiful crown moldings, security system, surround sound, plantation shutters, upscale tiles, wood and rip-rap seawall, etc.. Be sure to pick up the upgrade list. Come see for yourselves!
Listing courtesy of Coldwell Banker Lake Oconee. Selling Office: .
 © 2026 Georgia MLS. All rights reserved. Information Deemed Reliable But Not Guaranteed.

/t.realgeeks.media/resize/300x/https://u.realgeeks.media/athensgahomesales%252Flogos%252FMark_Mahaffey_and_Associates_(4x).png)