


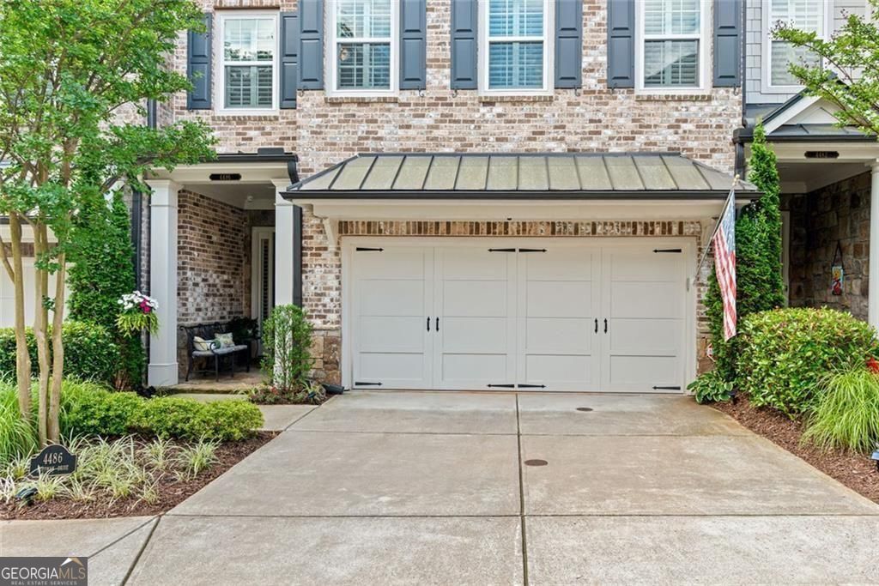
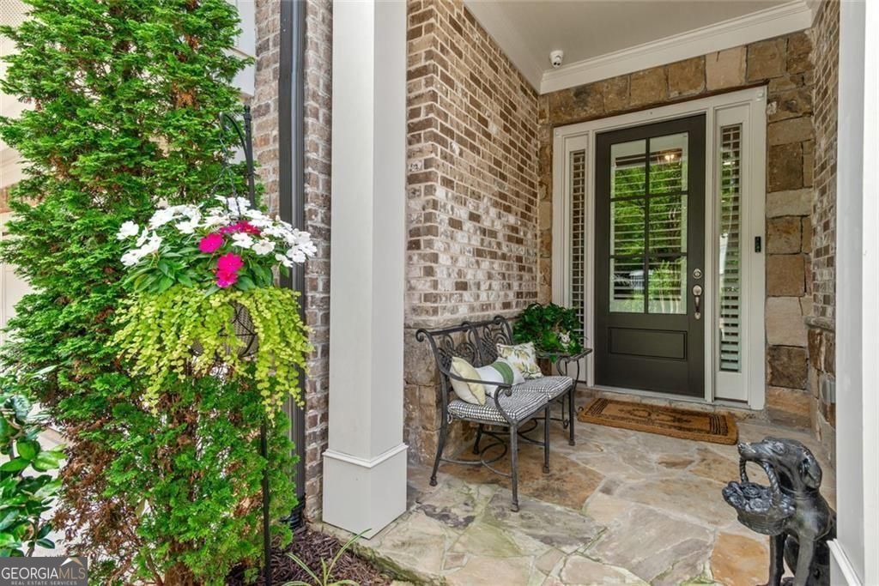


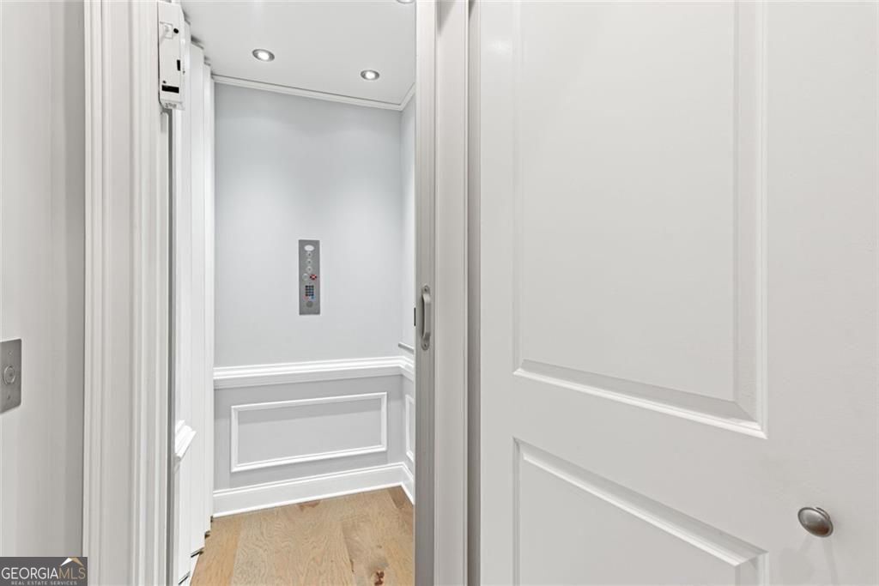


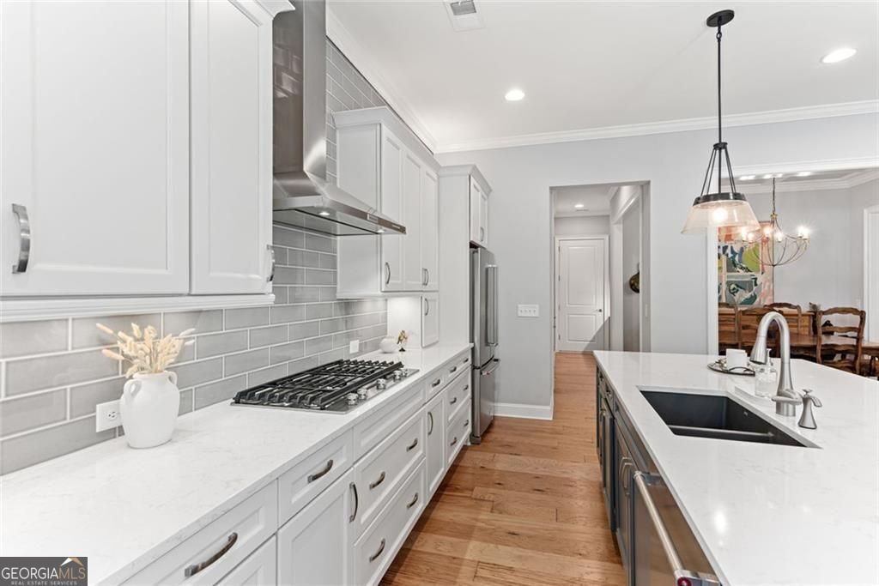


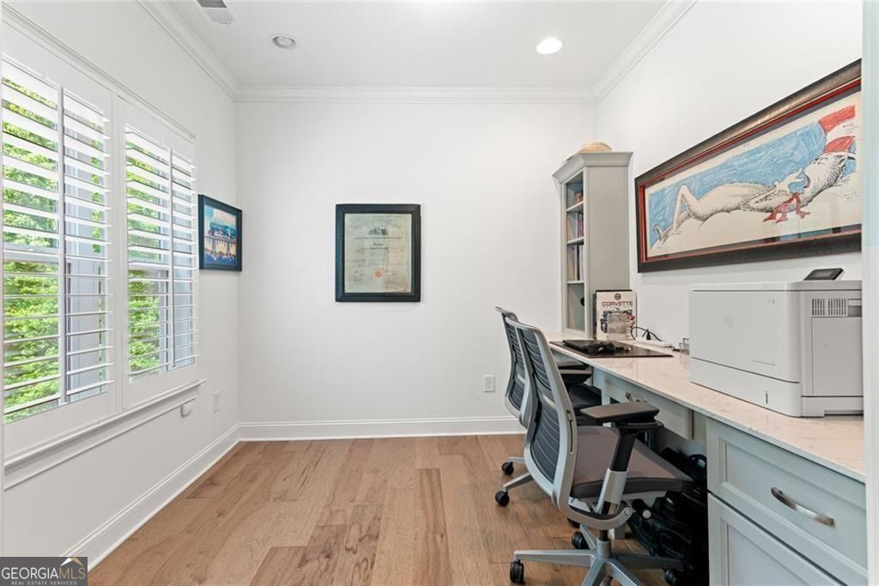


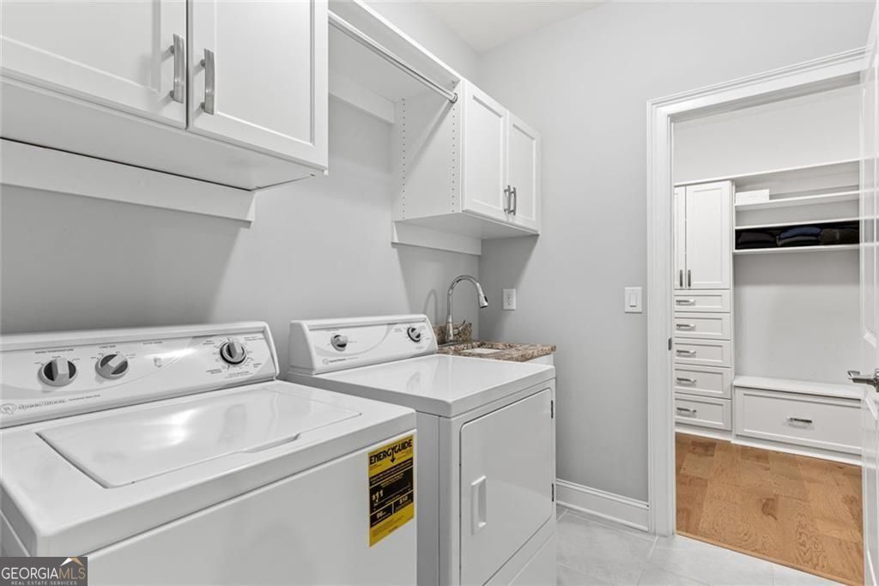


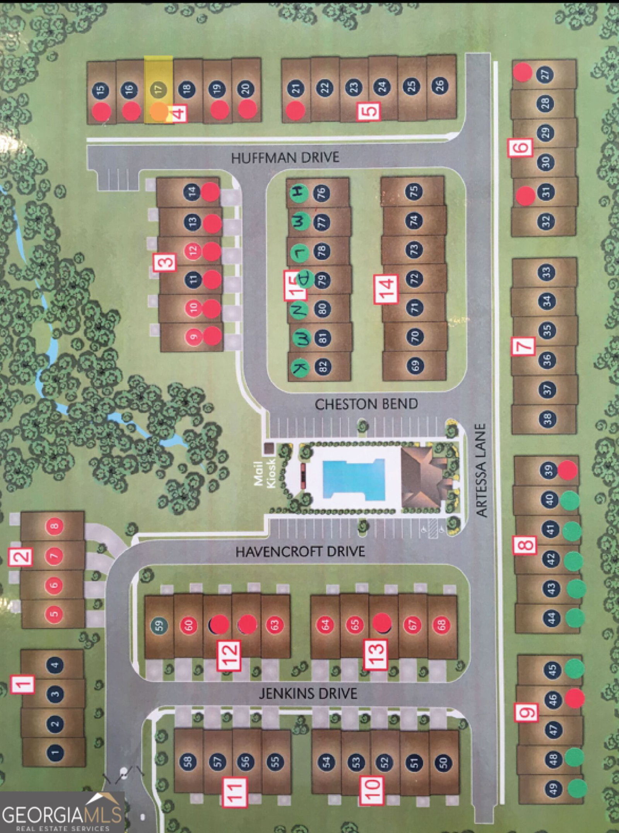
Beautiful Home with ELEVATOR, one of only a select few units in this highly sought-after building that backs directly to serene Green Space! Designed with every available upgrade at the time of construction, this home features a private elevator (valued at $60,000) and an Auto Sensing Arcadia Pergola (valued at $40,000). Additional premium touches include a full camera security system, integrated surround sound, and beautiful hardwood floors throughout. Thoughtfully appointed with stepless front and rear entries, private front entry area and four guest parking spaces for guests. Gorgeous Roswell townhome with Cobb taxes in gated Havenridge Community and only a short drive from downtown Roswell!! This better than new construction unit includes every option available and more including an ELEVATOR! The spacious open floor plan with 10' ceilings and hardwood floors throughout welcomes you into the main level. Cooking and entertaining are a joy in this Chef's kitchen complete with quartz countertops, a 5-burner gas cooktop, and an oversized island, perfect for entertaining a multitude of guests. Ample storage throughout including a walk-in pantry and stunning custom cabinetry. An office nook and butler's pantry complete the kitchen area. The family room, open to the kitchen is flanked by a gorgeous gas fireplace and built-in wall cabinetry which leads to the oversized covered patio complete with an auto-sensing Acadia Pergola and private wooded views of the neighborhood greenspace and babbling creek. The open dining room is complete with a coffered ceiling and Pottery Barn chandelier. Additional features include a custom bar area complete with a wine cooler. The second floor encompasses an extra wide open landing leading to the fireside primary suite and two additional secondary bedroom suites. The laundry room has direct access to the master suite as well as hall access. The third level boasts a private living area with custom built ins, wet bar with built in drink cooler, and room for a full-sized pool table or media center. A fourth bedroom suite completes the fourth level making it a perfect in-law/teen suite. This amazing townhome includes a private fenced backyard, totally turfed, backing up to a nature setting of woods and wildlife. The two-car garage includes an electric car station and custom built-ins and overhead storage. Premier Building in Havenridge backing up to greenspace.
Listing courtesy of Harry Norman Realtors. Selling Office: .
 © 2026 Georgia MLS. All rights reserved. Information Deemed Reliable But Not Guaranteed.

/t.realgeeks.media/resize/300x/https://u.realgeeks.media/athensgahomesales%252Flogos%252FMark_Mahaffey_and_Associates_(4x).png)