


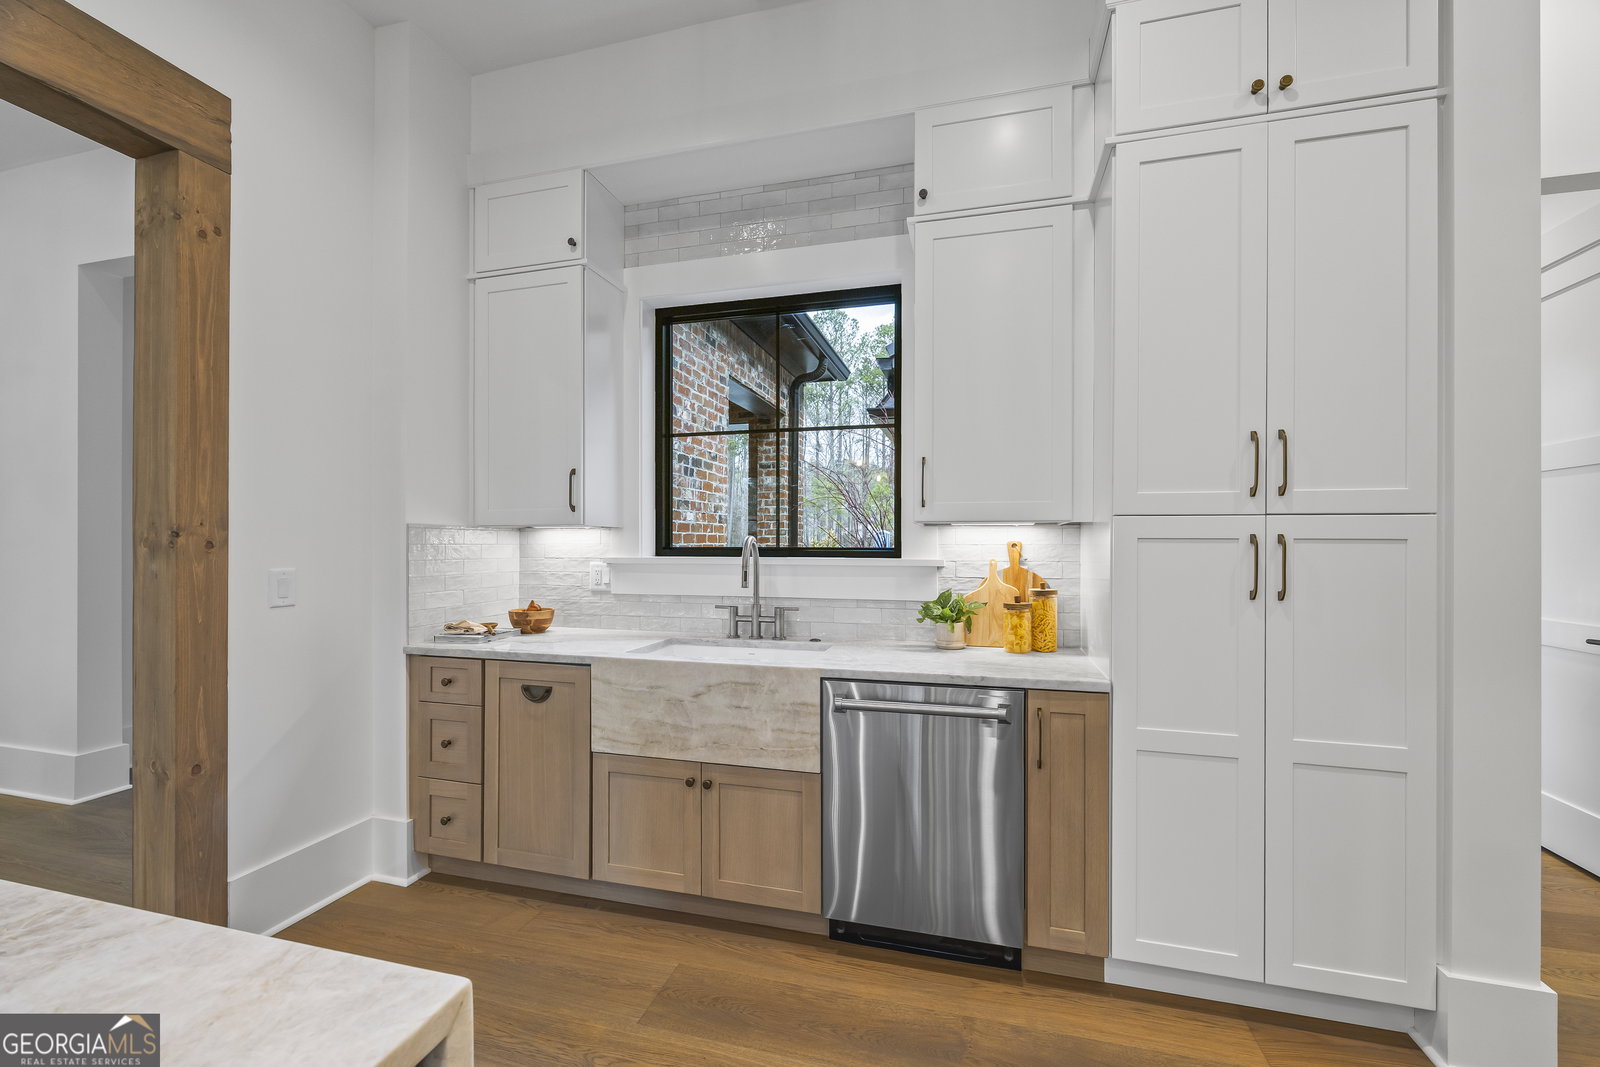


Welcome to a luxury custom-built home in the Spratlin Mill subdivision of Madison County, Georgia, where spacious living meets custom craftsmanship and designer finishes at every turn. Offering 3,312 square feet with 5 bedrooms and 4.5 bathrooms, this residence delivers an ideal blend of comfort, function, and style within a well-planned layout. Step inside to an inviting entry accented by a wood ceiling detail that sets the tone for the rest of the home. The main level features the primary suite plus three additional bedrooms and two and a half bathrooms, each bedroom with large custom closets and 10 foot ceilings in the secondary bedrooms, bathrooms, and closets, while the primary suite showcases an 11-foot ceiling for added volume and presence. In the primary bathroom, wood ceiling beams, a zero-entry tile shower, freestanding soaking tub, private toilet room, and custom double-sink cabinetry with generous storage create a true spa-like retreat, with direct access to a large walk-in closet with custom built-ins that then leads seamlessly into the laundry room. The laundry room offers abundant storage, a window for natural light, and a secondary door to the main hall, where you'll find the side entry, mudroom, garage access, and staircase to the second floor. On the main level, one secondary bathroom features a Jack and Jill layout with double vanity and tub, while another offers a tiled walk-in shower with a single vanity, and the powder room is accessible from both the interior and the outdoor living area for added convenience. Throughout the home, quartz countertops in all bathrooms and soft-close cabinetry underline the elevated finish level. The great room impresses with an 18 foot vaulted ceiling with wood beam accents and a gas fireplace with floor-to-ceiling tile surround, creating a stunning focal point for everyday living and entertaining. The kitchen continues the luxury feel with 11 foot ceilings and wood beams, custom cabinetry, quartzite countertops, and a 9 foot island featuring wood detailing and a waterfall edge. A 48 inch range, oversized six foot vent hood, and custom sink with waterfall edge provide both high performance and style, while the butler's pantry tucked behind the kitchen offers custom built-ins and a dedicated coffee bar area. The dining room, located just off the kitchen, is framed by large windows for natural light and enhanced by wood ceiling accents and beams, creating an inviting space for gatherings.Upstairs, an oversized bedroom with private en suite bathroom, closet, and access to attic storage offers flexibility for a guest suite, teen retreat, or home office. The back door opens to a covered patio with tall ceilings and wood accents, extending your living space outdoors. This impressive outdoor area includes a large brick fireplace that is both gas and wood burning, a sink, a 40-inch Blaze grill, and a large island with granite countertops, plus direct exterior access to the powder room. With its high ceilings, custom finishes, and inviting indoor-outdoor living spaces, this home delivers everyday comfort in a truly elevated setting.
Listing courtesy of Real Broker, LLC. Selling Office: .
 © 2026 Georgia MLS. All rights reserved. Information Deemed Reliable But Not Guaranteed.

/t.realgeeks.media/resize/300x/https://u.realgeeks.media/athensgahomesales%252Flogos%252FMark_Mahaffey_and_Associates_(4x).png)