


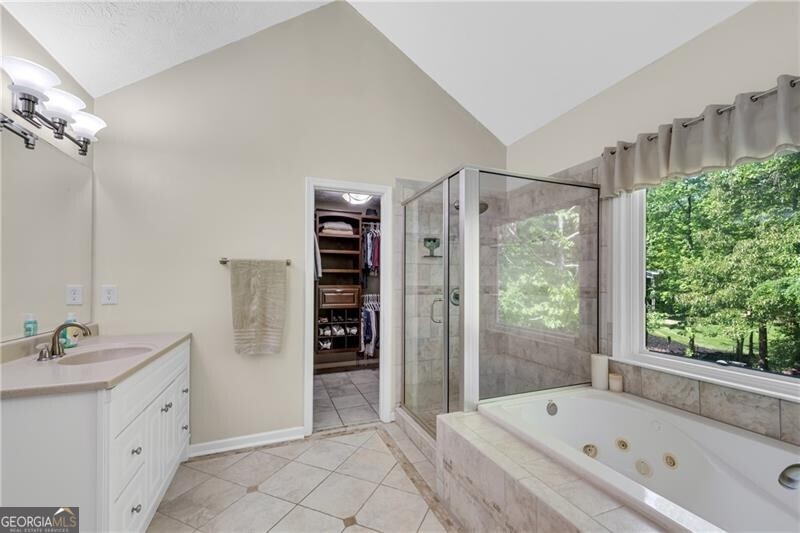


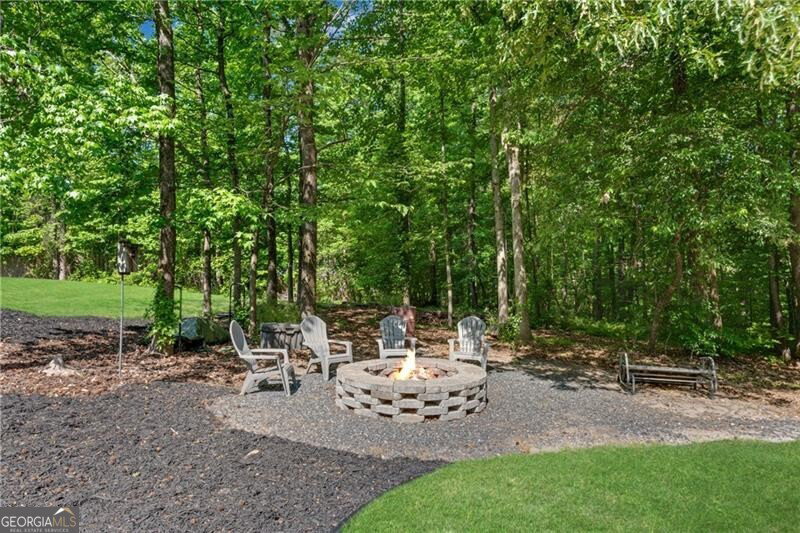

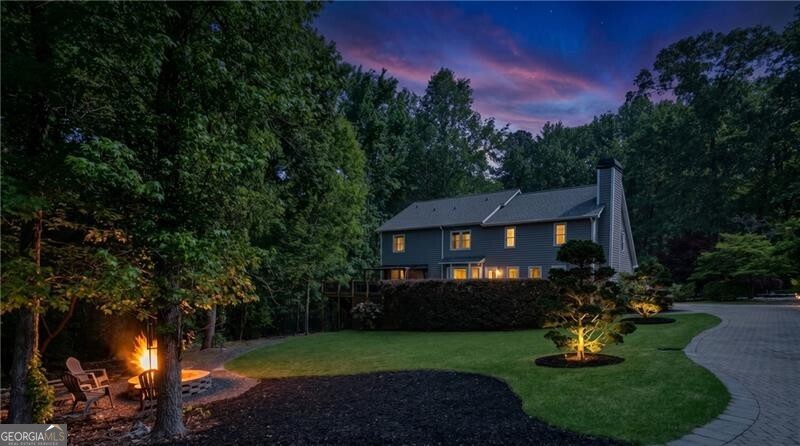


STUNNING custom-built home includes 60x40 detached garage on a private 1.52 acre estate with NO HOA. Absolutely nothing like it! Detached garage is 2400 sq.ft. with HVAC and water hook up. Constructed with concrete siding and stacked stone accent. 12 ft. high covered parking next to the garage. 12 ft. and 14 ft. doors with 16 ft ceilings allow for boat or RV parking. 600 sq. ft. attic storage above garage. Fully permitted. Potential ADU. This well-maintained 5-bedroom, 3-full bath home with recent updates include a new roof with architectural shingles, gutters, 5-inch wrapped vinyl siding, expansive deck with new boards, double paned windows, beautiful paver driveway with extra parking, hardwood floors throughout the main, renovated main level bath with frameless shower, laundry room on the main with cabinets and granite folding bar. Kitchen has stainless steel Kenmoore Elite appliances, stone backsplash, a wall mount hood range, and an abundance of storage with custom-built character-grade cherry cabinets. Guest suite on main. Large master suite includes sitting area, large walk-in closet with custom shelving, and renovated bathroom with vaulted ceilings, separate his and hers sinks and a jetted tub. The full, unfinished basement includes hook up for an additional laundry room. 2 1000-gallon septic tanks and an additional storage shed. Each morning and evening you can sit on the full covered front porch or full deck across the back while enjoying the gorgeous views of the professional mature landscaping including Japanese maples, azaleas, oak trees, and Zorro Zoysia grass with full irrigation system. Expansive outdoor living spaces include areas like an outdoor firepit and a fenced in dog-run area. This home has craftsmanship and material nearly impossible to replicate. It is a must see! * acreage* detached garage * Basement * NO HOA* Barndo* Barn* Barndominium* Land* Updated *
Listing courtesy of REMAX Around Atlanta. Selling Office: .
 © 2026 Georgia MLS. All rights reserved. Information Deemed Reliable But Not Guaranteed.

/t.realgeeks.media/resize/300x/https://u.realgeeks.media/athensgahomesales%252Flogos%252FMark_Mahaffey_and_Associates_(4x).png)