


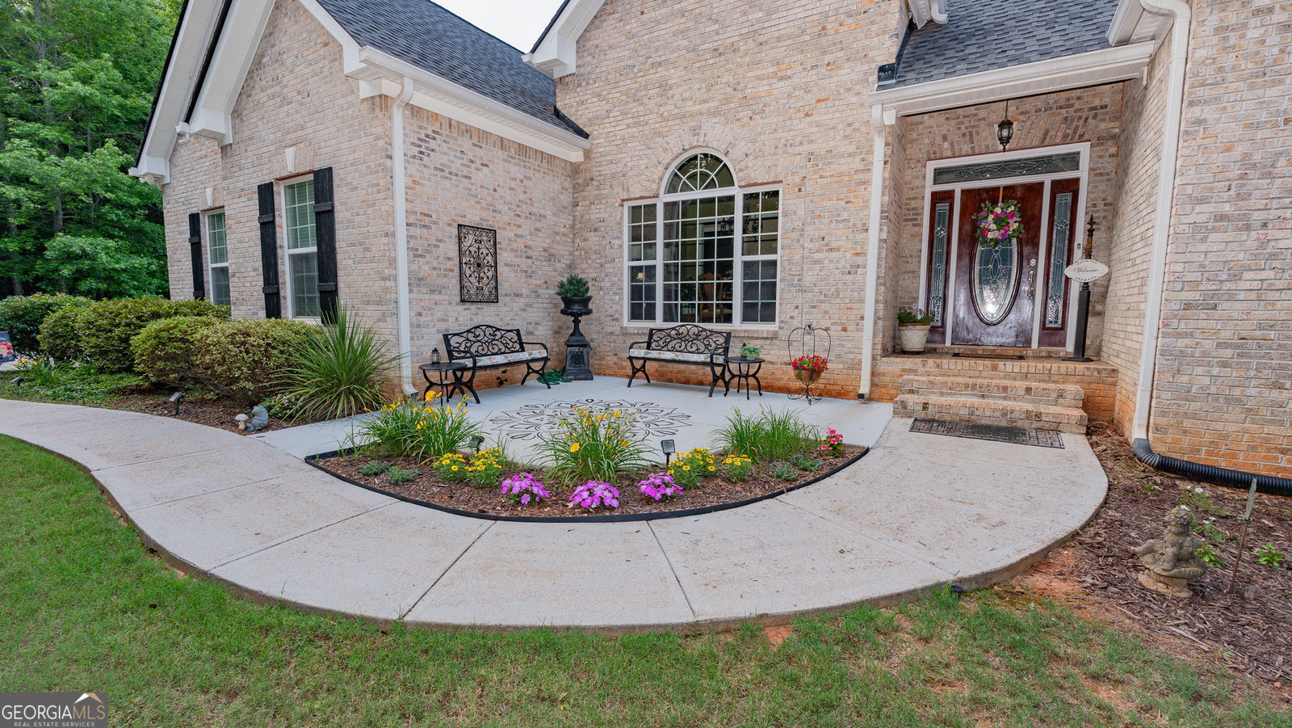


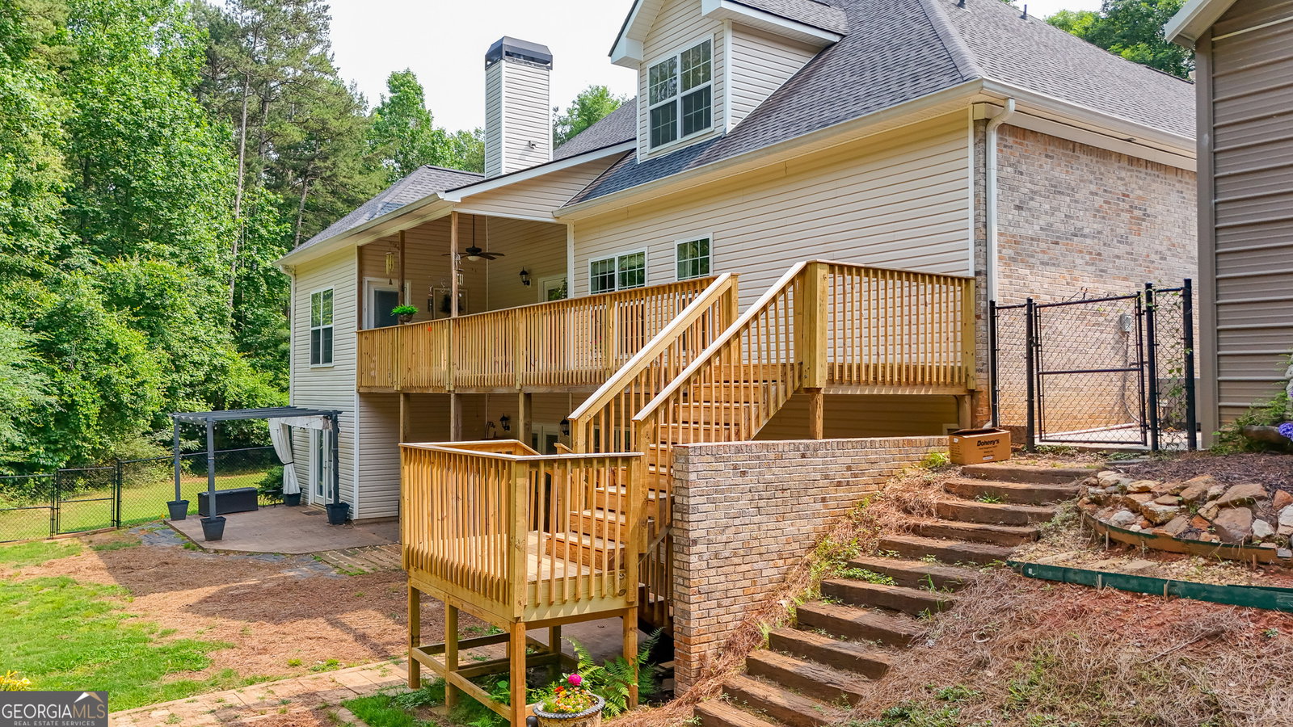


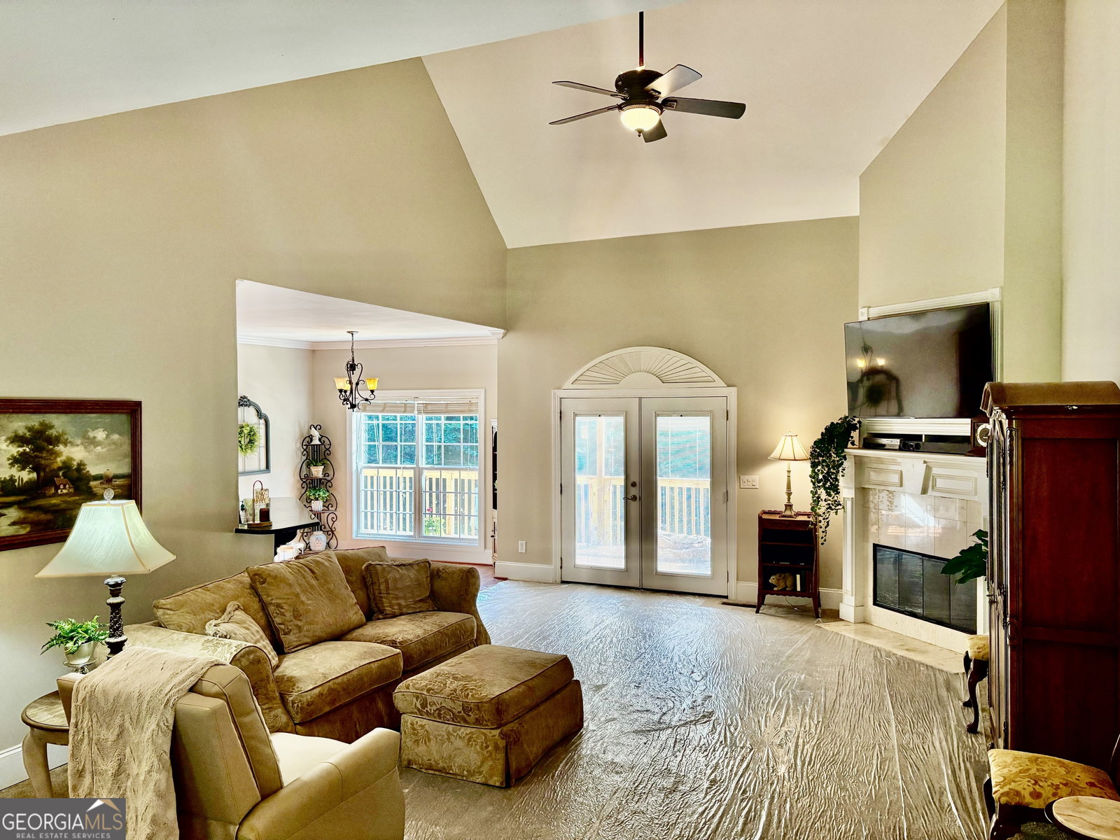


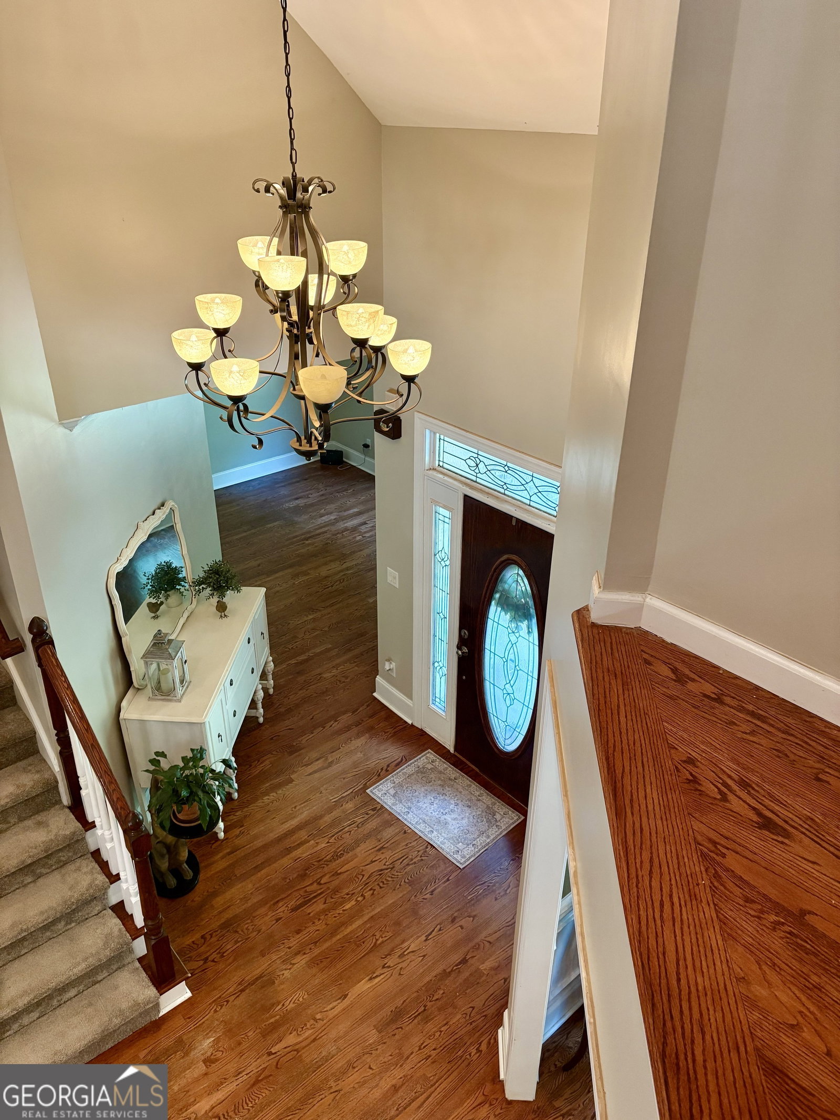


Welcome to 219 Periwinkle Way! New Interior Paint! This Beautiful custom built, 3 sided brick home sits on 3.04 acres. *NO HOA* This sprawling home offers desirability, functionality and comfort*As you approach the entrance you're greeted by a courtyard patio to enjoy your morning coffee. Owner's Suite on Main floor is a true oversized bedroom with new carpet and private door to the extended covered back porch. En suite offers a double vanity, large tub, ample shower and large walk-in closet. Large 2-story Family room has wood-burning fireplace and new carpet. Kitchen has granite counters, stained cabinets, breakfast bar with separate breakfast room with view to family room. Dedicated Dining room seats 12, it's bright with high ceilings and large picture window. 2 additional bedrooms on main level share a jack-n-jill bathroom with a separate guest powder room in the hall. Office/flex space is also on the main floor. Hardwood floors in main areas, kitchen, dining, office and hall. Upstairs we offer an additional large bedroom - Teen suite - second owner's suite with full bath and walk-in closet AND a walk-in attic convenient for storage space (no stairs). The full basement is a light filled terrace level with 2 sets of french doors and seven windows, partially finished it offers approximately 500sq ft of finished space perfect for a man-cave or hobby room. The backyard is your oasis, whether you're on the newly built deck or basking in the pool- you'll enjoy your lifestyle in this home! There are trails in the wooded areas of your 3 acres, the backyard is fenced with additional underground electric fence for the pups. There is a third single standing garage/workshop giving you a total of 3 garage spaces and an extra wide driveway built for space. This spacious floor plan is conducive to entertainment, it has a great flow and can accommodate large gatherings. Beautiful setting, great for growing families. The neighborhood is designed to give each owner their sense of privacy allowing you to experience full personal enjoyment.
Listing courtesy of Virtual Properties Realty.com. Selling Office: .
 © 2026 Georgia MLS. All rights reserved. Information Deemed Reliable But Not Guaranteed.

/t.realgeeks.media/resize/300x/https://u.realgeeks.media/athensgahomesales%252Flogos%252FMark_Mahaffey_and_Associates_(4x).png)