


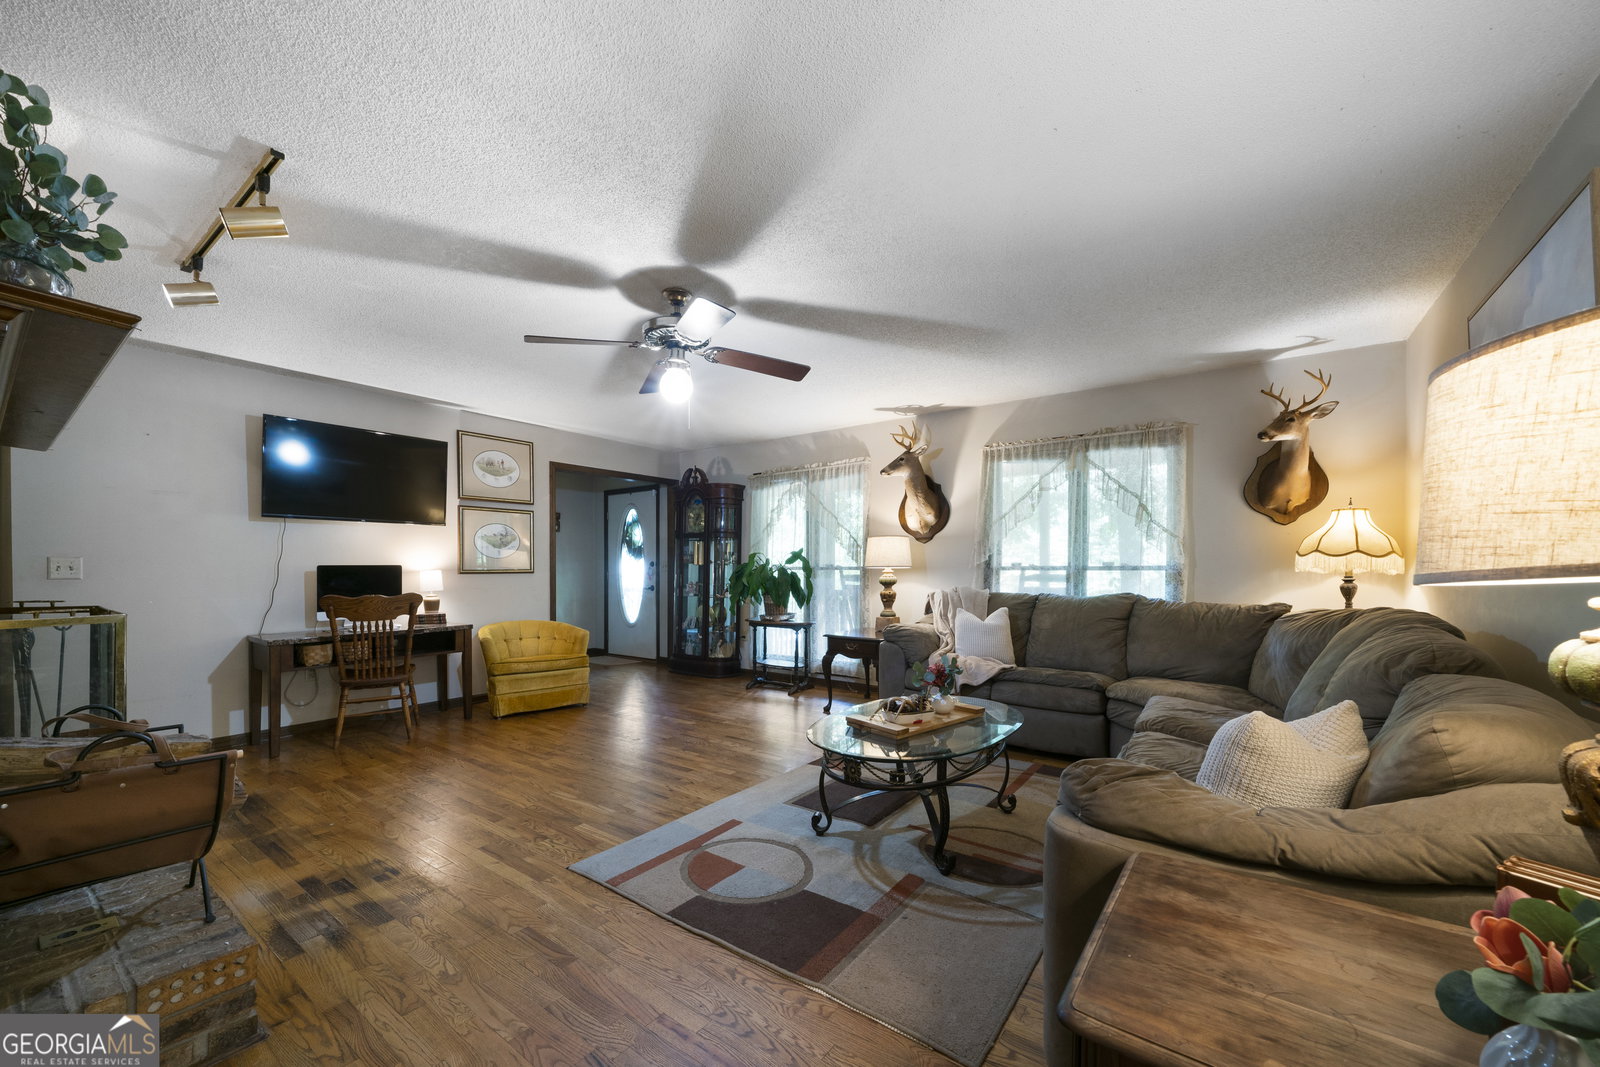


Charming home with in-law suite on a shaded corner lot. Welcome to this inviting home featuring a large front porch perfect for relaxing afternoons. Nestled on a shaded corner lot with beautiful mature trees, this home offers an ideal blend of comfort and functionality. Upon entering, you'll be greeted by a welcoming foyer that leads to a cozy family room with a charming brick fireplace. The separate, spacious dining room is perfect for entertaining guests, while the large kitchen is ideal for meal preparation and gatherings. This home boasts a luxurious master suite with an attached laundry room for added convenience. The master bathroom features ample space and privacy. Step outside to enjoy the enclosed back deck with a vaulted ceiling, or sip your morning coffee on one of the double back decks off the kitchen. The terrace level is perfect for an in-law suite or potential rental income, complete with a private entry, spacious den, full kitchen, bathroom, additional laundry room and two additional bedrooms. This level also offers garage parking or ample storage space. The driveway is a double width driveway for lots of extra parking. Recent updates ensure peace of mind: - Newer mechanical systems, including a 5-ton HVAC unit. Water heater, and all appliances less than 6 years old, with a brand new dishwasher in the main kitchen - Recently replaced roof - Back decks are less than 8 years old - All windows replaced within the past 7 years. The back decks are great for entertaining guest. There is a beautiful garden that is starting to produce all the produce. Home is being sold with additional parcel of acreage directly behind home. Please reach out to agent for details. As a bonus, the seller is willing to leave additional building supplies, including brick, cross ties, lumber, and cement blocks. Don't miss the opportunity to own this beautifully maintained home with endless possibilities. Schedule a viewing today!
Listing courtesy of eXp Realty. Selling Office: .
 © 2026 Georgia MLS. All rights reserved. Information Deemed Reliable But Not Guaranteed.

/t.realgeeks.media/resize/300x/https://u.realgeeks.media/athensgahomesales%252Flogos%252FMark_Mahaffey_and_Associates_(4x).png)