


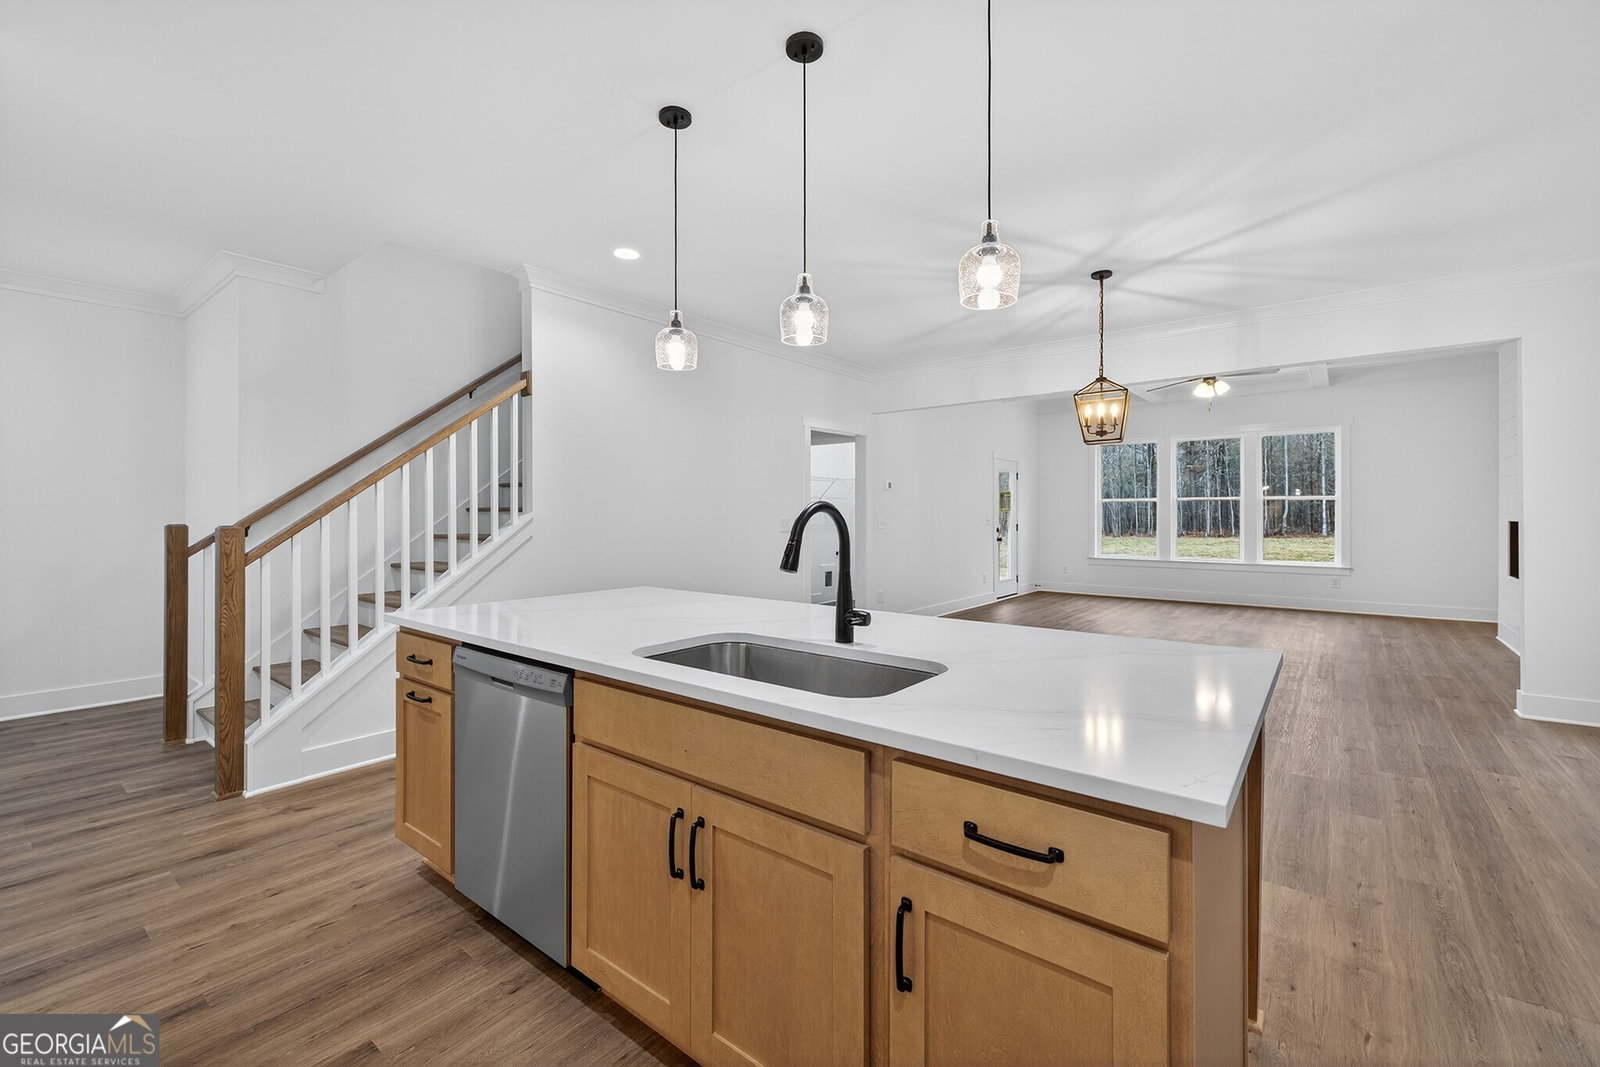


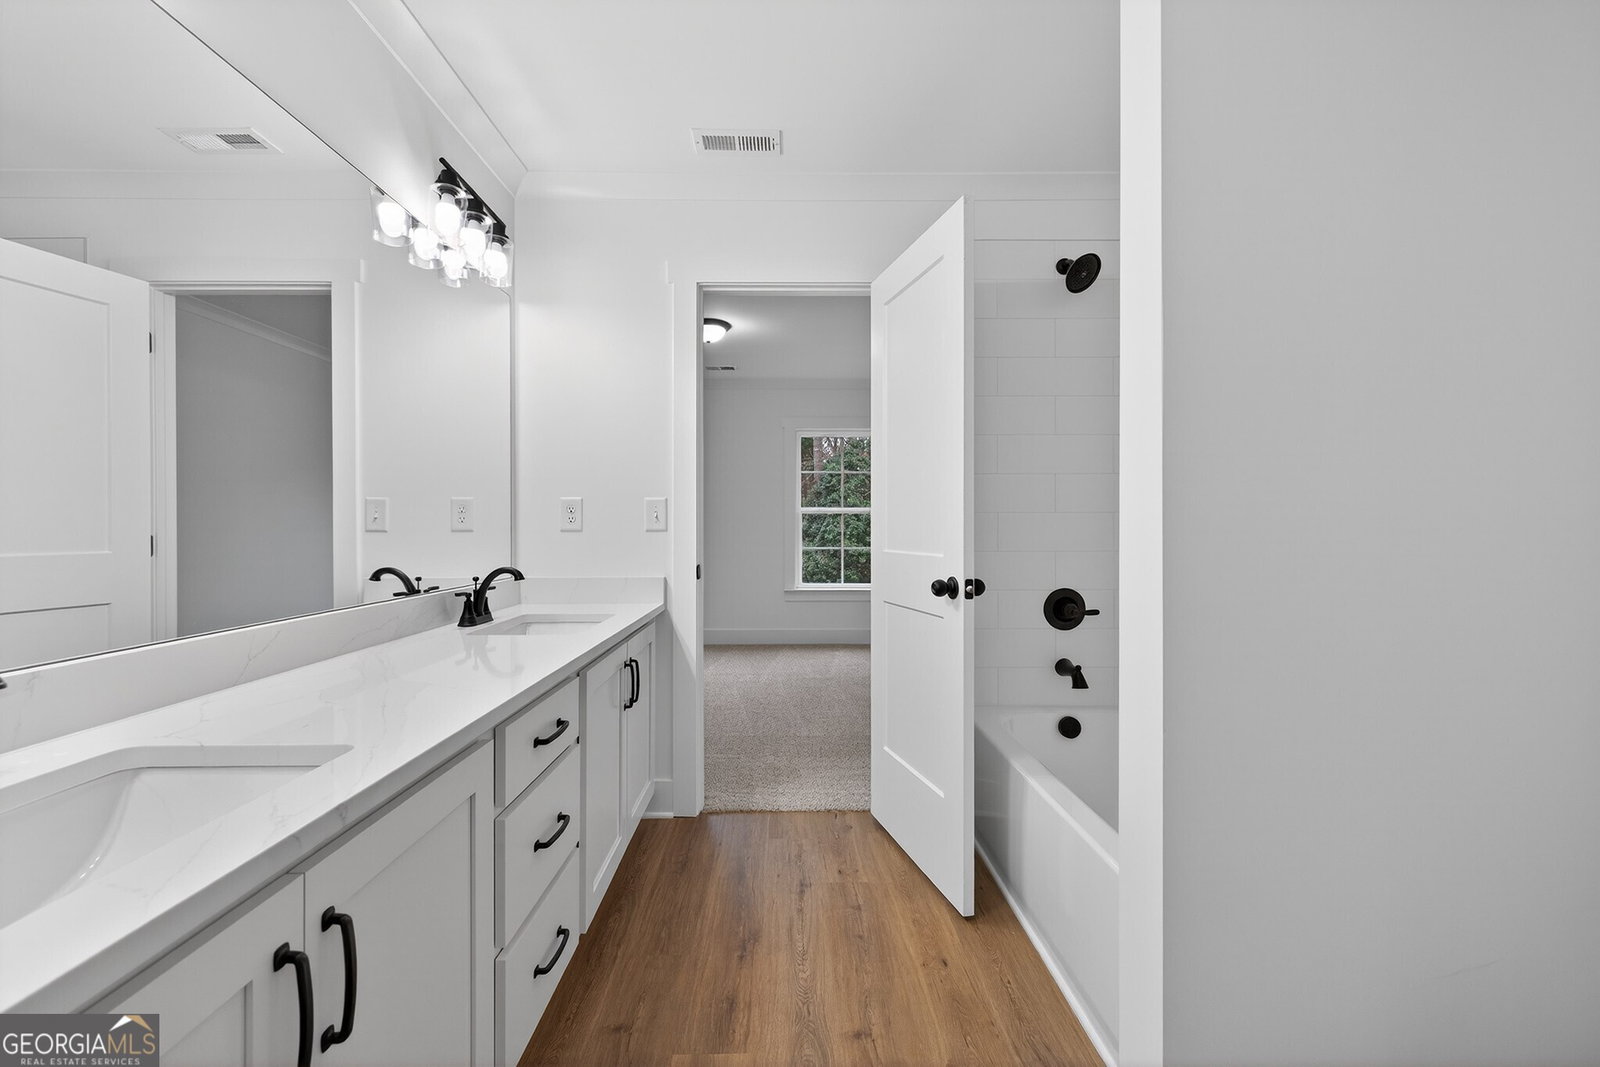


Welcome to this charming Craftsman-style home, located in sought after North Oconee High School District - beautifully set with a serene wooded backdrop. This Quick Move-in home showcases exceptional curb appeal with fresh landscaping, board-and-batten siding, and an inviting covered front porch with cedar columns. An extended driveway and three car garage provide both convenience and a clean, polished exterior presentation. Step inside to a bright, modern entryway with neutral finishes that set the tone for the home's refined design. The formal dining room impresses with elegant wainscoting, eye-catching LVP flooring, and large windows that fill the space with natural light - perfect for hosting gatherings both intimate and grand. The heart of the home is the open-concept chef's kitchen, thoughtfully designed with an oversized contrasting center island, farmhouse sink, pendant lighting, quartz-style countertops, abundant modern cabinetry, and a sleek contemporary range hood. With generous workspace and seamless flow into the main living area, this kitchen is ideal for everyday living and entertaining alike. Adjacent, the spacious family room features coffered ceilings, a ceiling fan, and a stylish electric linear fireplace, all bathed in natural light from expansive windows. Retreat to the generous primary suite, offering a trey ceiling, ceiling fan, large windows, and a versatile layout designed for comfort. The serene spa-inspired primary ensuite bathroom boasts dual vanities, sleek cabinetry, designer lighting, tiled floors, and a stunning frameless glass walk-in shower with a bench & niche. A large walk-in closet completes this luxurious retreat. A main-level powder room and a walk-in laundry room add practicality and convenience to the main floor. Secondary bedrooms are both bright and spacious, featuring neutral finishes, plush carpet, and flexible layouts to suit a variety of needs. Well-appointed secondary bathrooms include modern vanities, contemporary fixtures, durable flooring, and tub/shower combinations. Outdoor living shines with a covered rear porch, complete with a ceiling fan - ideal for relaxing or entertaining year-round. The expansive backyard offers privacy, wooded views, and ample room to customize, creating a peaceful outdoor escape. With its thoughtful layout, modern finishes, and tranquil setting, this beautifully designed Craftsman home offers the perfect blend of style, comfort, and functionality. Contact us TODAY to learn about our Rates Starting as Low as 1.99%* with use of Seller's Preferred Lender!
Listing courtesy of Re/Max Tru, Inc.. Selling Office: .
 © 2026 Georgia MLS. All rights reserved. Information Deemed Reliable But Not Guaranteed.

/t.realgeeks.media/resize/300x/https://u.realgeeks.media/athensgahomesales%252Flogos%252FMark_Mahaffey_and_Associates_(4x).png)