


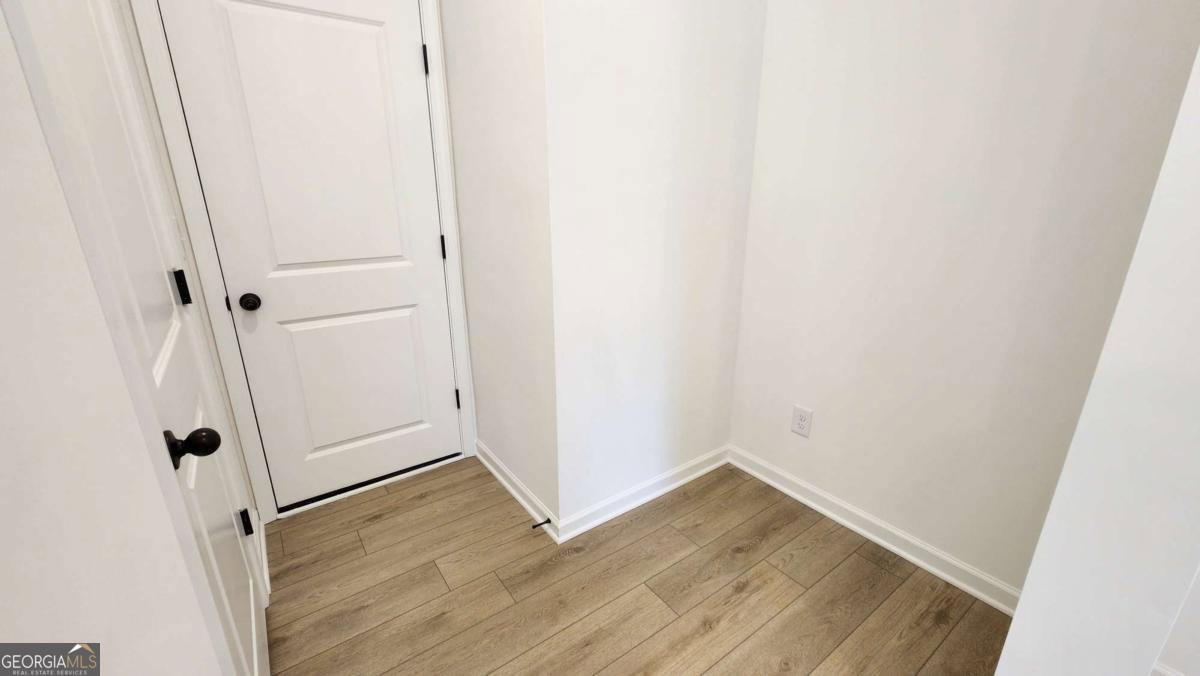


Welcome to the Cardiff - a 2,053 square foot home offering 4 bedrooms and 3 full bathrooms with a smart, functional layout. The main floor features a private bedroom and full bath, ideal for guests, along with a mud room off the garage for added convenience. The open-concept living area blends the kitchen, dining, and family room to create a comfortable space for everyday living and entertaining. Upstairs, the spacious primary suite includes two walk-in closets and a private bathroom. Two additional bedrooms, a full bath, and a centrally located laundry room complete the second floor, making the Cardiff a well-balanced home for a variety of lifestyles. Nestled in the heart of Bethlehem, Estates at Casteel offers a collection of beautifully designed single-family homes in a serene yet convenient location. This charming community combines the tranquility of picturesque neighborhoods and mountain views with the conveniences of nearby work centers, eateries, and entertainment in Athens, Lawrenceville, and Atlanta. Families will appreciate the proximity to Barrow County schools, while outdoor enthusiasts can enjoy Fort Yargo State Park's trails, lake, and sandy beaches, or spend an afternoon at City Park's playground. Residents can also relax in the member-optional pool or gather in the community clubhouse for events, creating opportunities for connection and leisure. Explore the perfect balance of small-town charm and modern convenience at Estates at Casteel. This home has a projected delivery date of April 2026. For further details and information on current promotions, please contact an onsite Community Sales Manager. Please note that renderings are for illustrative purposes, and photos may represent sample products of homes under construction. Actual exterior and interior selections may vary by homesite. Please note that renderings are for illustrative purposes, and photos may represent sample products of homes under construction. Actual exterior and interior selections may vary by homesite.
Listing courtesy of Ashton Woods Realty. Selling Office: .
 © 2026 Georgia MLS. All rights reserved. Information Deemed Reliable But Not Guaranteed.

/t.realgeeks.media/resize/300x/https://u.realgeeks.media/athensgahomesales%252Flogos%252FMark_Mahaffey_and_Associates_(4x).png)