


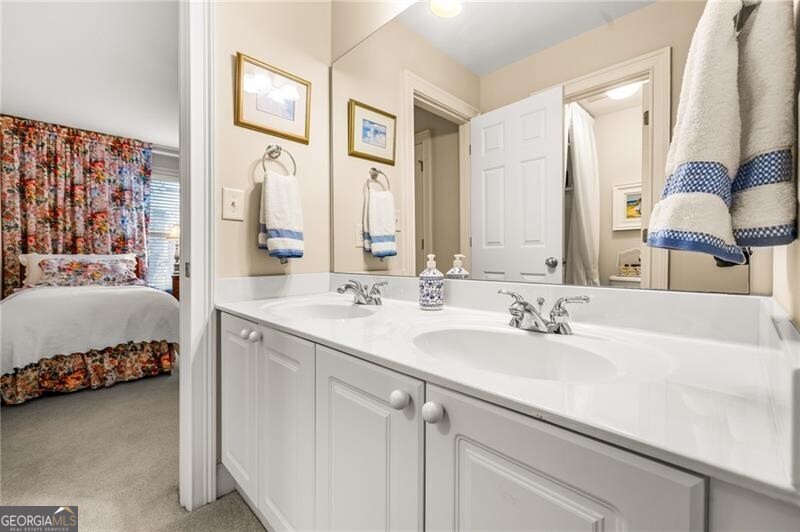


Welcome to this stunning home in sought after Lakeshore Estate. This amazing home features 5 bedrooms/ 4 full bathrooms. Upon entering the home, you are greeted by a spacious and open floor plan that emphasizes natural light and functional living spaces. The interior of the property has been tastefully designed and exudes a warm and welcoming atmosphere. The living room, located near the entrance, offers a comfortable area to relax and unwind. It features large windows that allow abundant natural light into the space, creating an airy feel. The room is versatile and can accommodate various furniture arrangements.The kitchen is the heart of the home, featuring modern stainless steel appliances with double ovens, ample cabinetry, and a center island for additional workspace. It is designed with both functionality and aesthetics in mind, making it an ideal space for culinary enthusiasts. The adjacent dining area provides a suitable place for family meals and entertaining guests. The property includes multiple bedrooms, each offering a peaceful retreat for rest and relaxation. The master suite is particularly notable, featuring a spacious layout, an en-suite bathroom, and ample closet space. The additional bedrooms are well-proportioned and can serve as comfortable bedrooms or versatile office spaces.The unfinished basement offers amazing space to complete to your own liking or for additional storage. Completing the appeal of the property is an outdoor space that allows for enjoyable outdoor activities and entertainment. Whether it's a spacious backyard, a patio, or a deck, residents have ample room to create their desired outdoor oasis, perfect for gatherings and leisure activities. The neighborhood offers a peaceful and family-friendly environment with nearby amenities such as parks, pool, community lake, good schools, shopping centers, and dining options. It also provides easy access to major transportation routes, allowing residents to explore and commute to nearby areas with ease. Home has been taken very well care of and you wont be disappointed!!!
Listing courtesy of Ansley RE|Christie's Int'l RE. Selling Office: .
 © 2026 Georgia MLS. All rights reserved. Information Deemed Reliable But Not Guaranteed.

/t.realgeeks.media/resize/300x/https://u.realgeeks.media/athensgahomesales%252Flogos%252FMark_Mahaffey_and_Associates_(4x).png)