


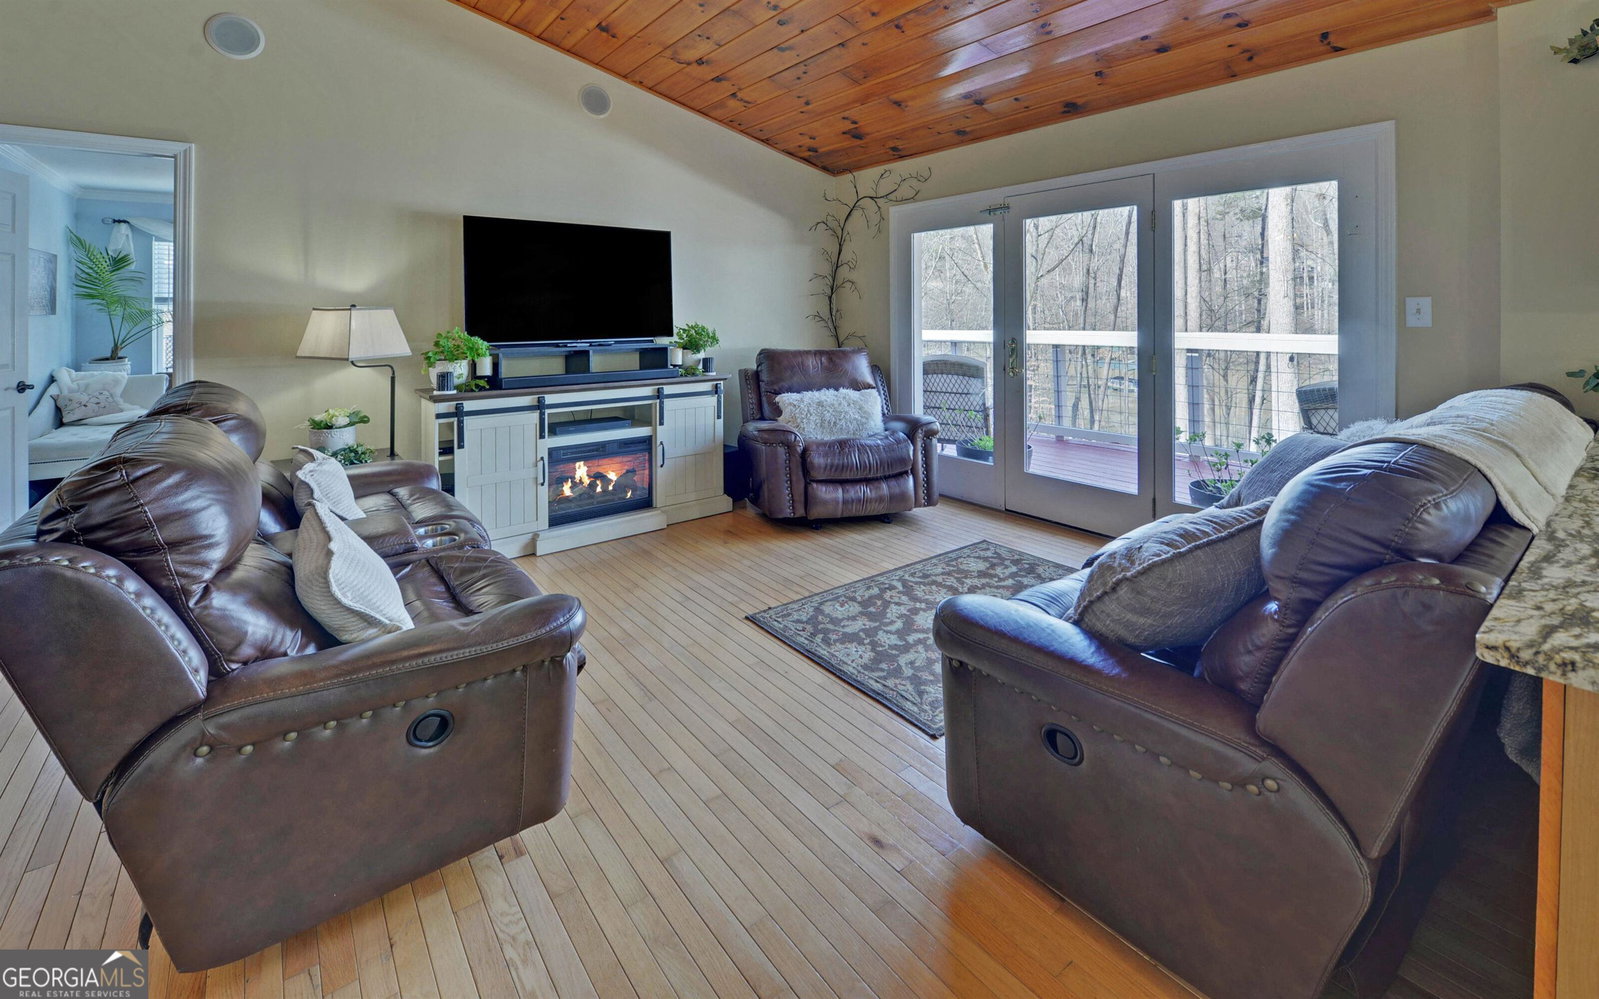


Lake Hartwell Retreat with Covered Slip Dock ~ Welcome to your Lake Hartwell sanctuary, where every window offers water views and natural light floods the open floor plan. This home boasts a spacious great room with vaulted ceilings and open floor plan creating a perfect gathering space for family and friends. The kitchen is a gathering spot, featuring granite countertops, a farmhouse sink, and stainless steel appliances. The main floor encompasses three bedrooms and two bathrooms, including a luxurious master suite with an ensuite bathroom and walk-in closets. The lower level of the home is fully functional as a separate apartment, complete with a kitchen, bedroom, bathroom, and a spacious family area. Perfect for guests or additional living space. Built with full-time living in mind, this home also includes a two-car garage for your convenience large enough for the current owners 21ft wake board (pay no storage fees). A nice deck with access from multiple rooms to enjoy the Lake View and entertaining. Also a cozy screened in porch is just off the breakfast room - what a great spot!! Fisherman, take note: a "bait pond" is by the sidewalk and entry. Its not just creative and cool as heck it provides your bait. The covered slip dock awaits, sitting in approximately 10 feet of water according to the seller, providing easy access to all that Lake Hartwell has to offer. Don't miss the opportunity to own this stunning lakefront retreat. Schedule your showing today and start living the lake life you've always dreamed of!
Listing courtesy of Hammock Realty North Georgia. Selling Office: .
 © 2026 Georgia MLS. All rights reserved. Information Deemed Reliable But Not Guaranteed.

/t.realgeeks.media/resize/300x/https://u.realgeeks.media/athensgahomesales%252Flogos%252FMark_Mahaffey_and_Associates_(4x).png)