


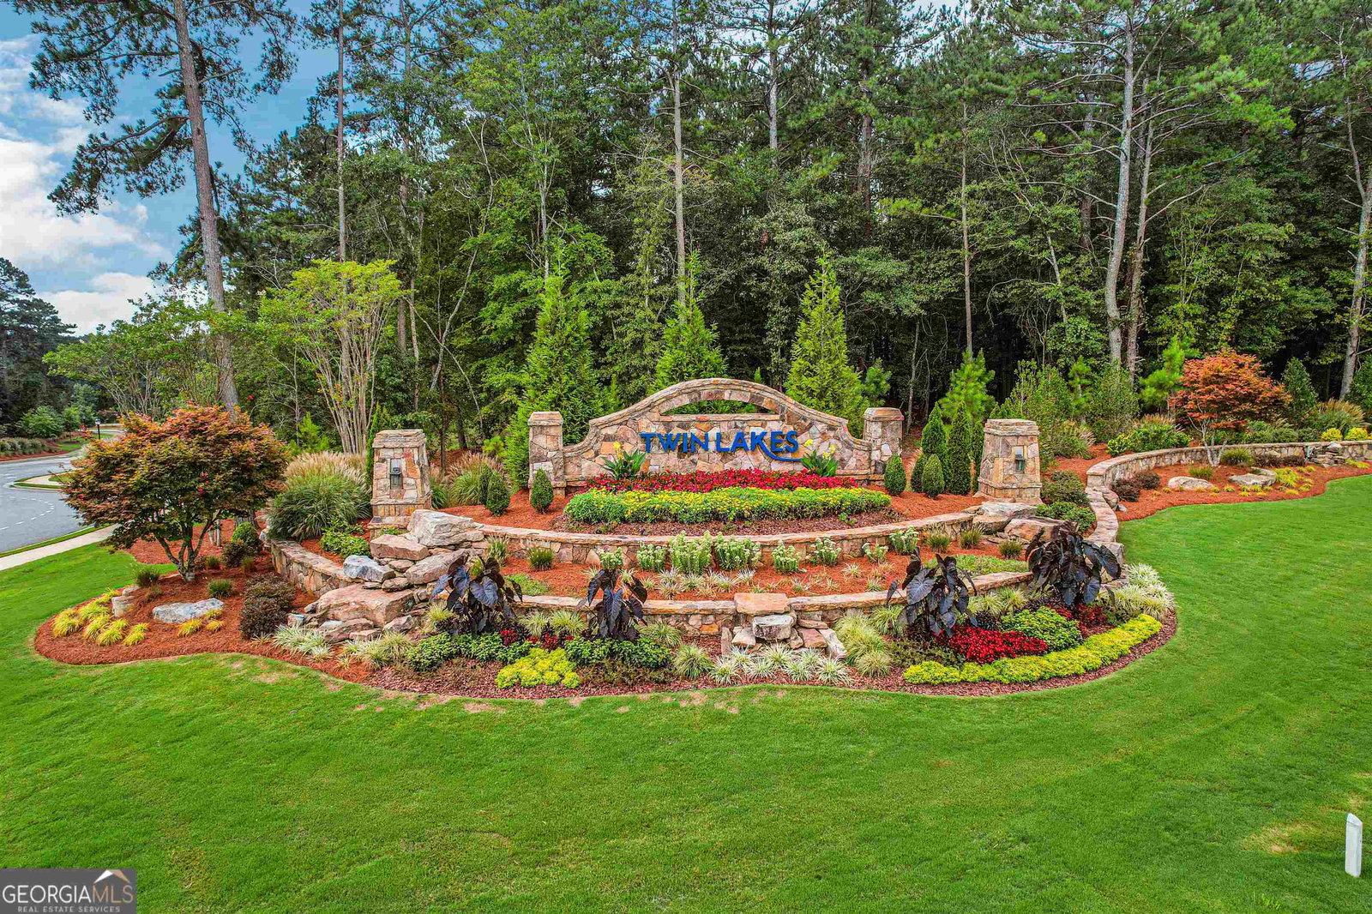


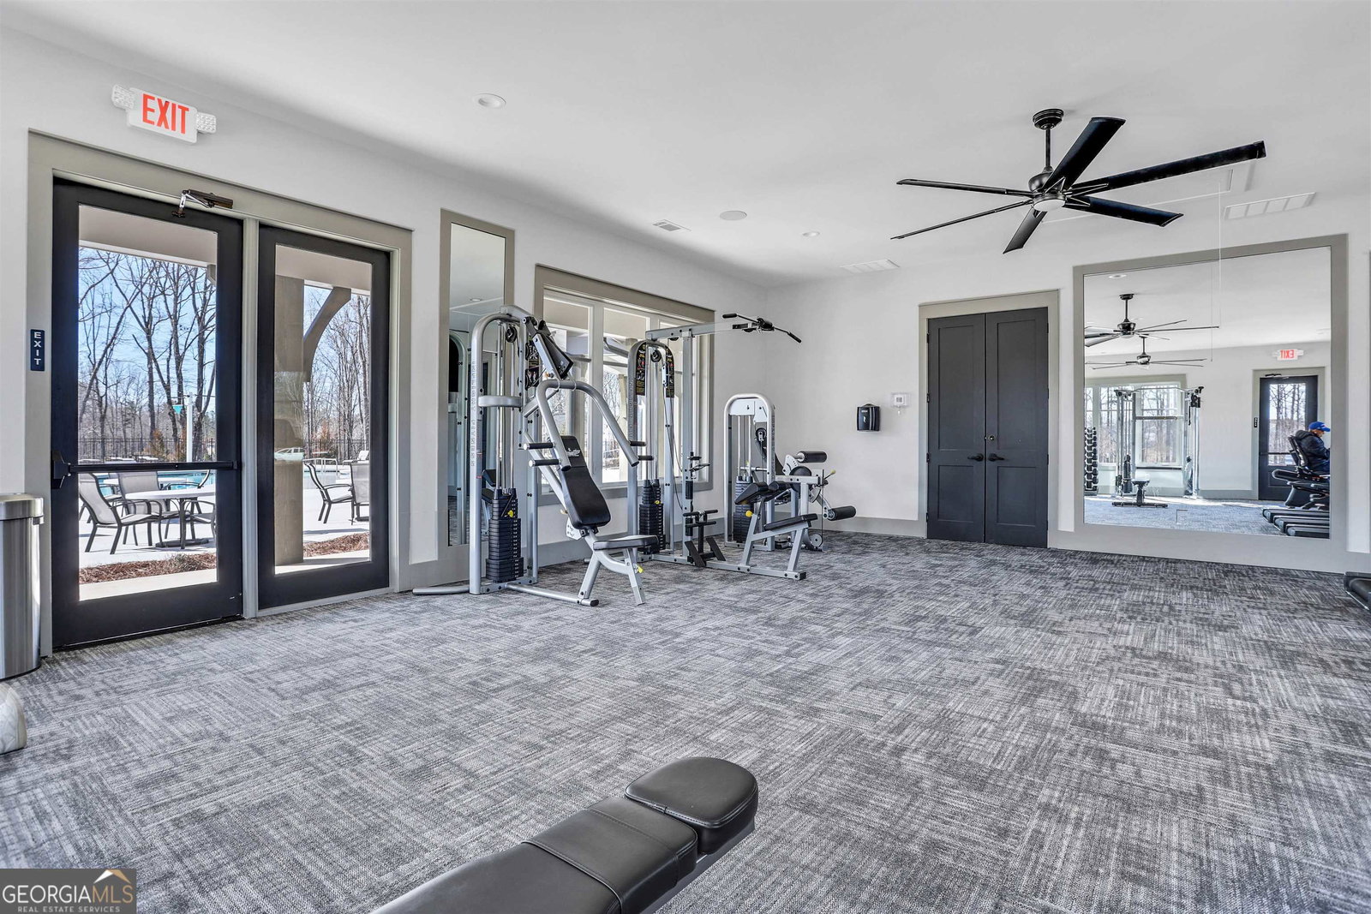


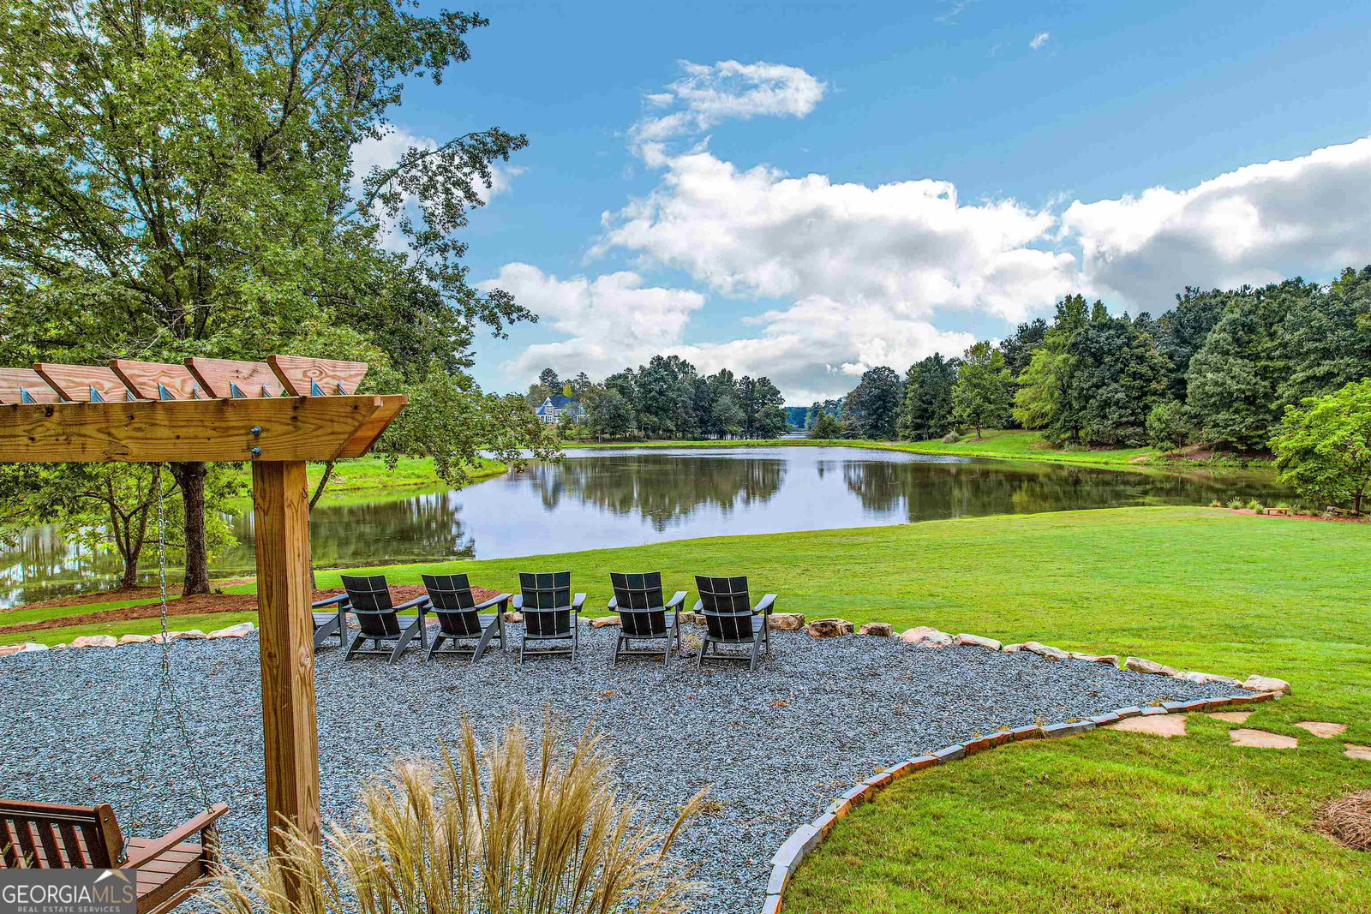


Receive $10,000 closing costs with our partner lender (on contracts written by 3/31/26). At Eastwood Homes, thoughtful design and elevated finishes set our homes apart. This Davidson plan on a FINISHED BASEMENT offers a perfect mix of sophistication and livability, blending open spaces with purposeful design for the way families live today. The exterior showcases timeless curb appeal with classic architecture and a screened deck off the main level overlooking the backyard. Inside, you'll find an open-concept layout enhanced by a Craftsman trim package and rich design details throughout. The main level includes a dedicated office with glass doors, a guest suite with a walk-in shower and seat, and a spacious mudroom with built-in drop zone off the garage entry. The heart of the home is the chef-inspired kitchen, complete with a private butler's pantry, stained wood accent island, and Colada perimeter cabinets-a soft off-white that adds warmth and refinement. The shiplap hood vent, farmhouse spring-style faucet, and pendant lighting accentuate the home's modern farmhouse charm. Enjoy soft-close cabinets and drawers, a wastebasket pull-out, and quartz countertops for that clean, timeless finish. Upstairs, the stairs open to a spacious loft surrounded by three secondary bedrooms and the primary suite, which feels like a true retreat. The primary bathroom features a 6-foot tiled shower with seat, built-in shelf, and two decorative windows, with hexagon tile flooring adding a stylish touch. A convenient door from the primary closet leads directly to the laundry room, making daily routines seamless. The finished basement expands your living space with a rec room, bedroom, and full bath, plus access to a covered patio-ideal for entertaining or relaxing with family and friends. Finishing touches include a shiplap fireplace with a cedar mantel, tying the entire home together with cozy farmhouse character and elevated charm. Located in Jackson County's premier master-planned community, Twin Lakes offers resort-style amenities including two scenic lakes with walking trails, a clubhouse, fitness center, pool, playground, dog park, and lakeside pavilion. Just 2 miles from I-85 and minutes from downtown Hoschton & Braselton, enjoy the small-town charm of local restaurants, boutiques, and breweries nearby. Built with Care by Eastwood Homes.
Listing courtesy of Peggy Slappey Properties. Selling Office: .
 © 2026 Georgia MLS. All rights reserved. Information Deemed Reliable But Not Guaranteed.

/t.realgeeks.media/resize/300x/https://u.realgeeks.media/athensgahomesales%252Flogos%252FMark_Mahaffey_and_Associates_(4x).png)