


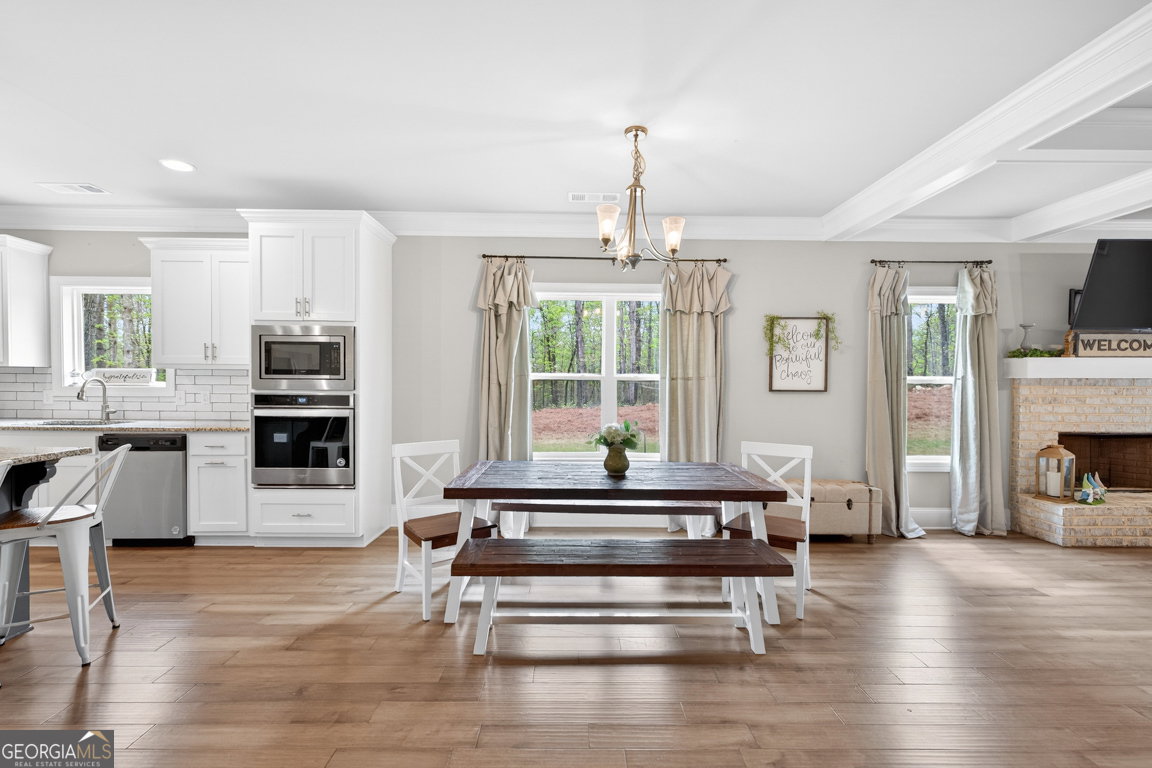


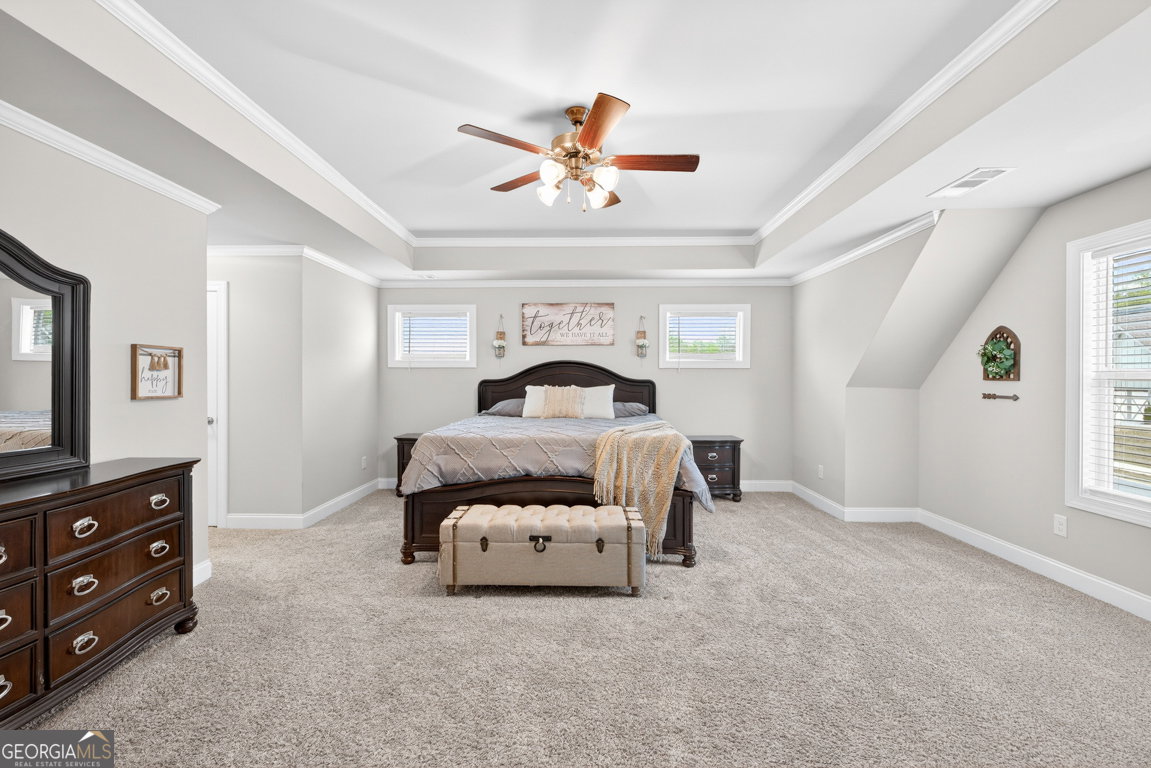


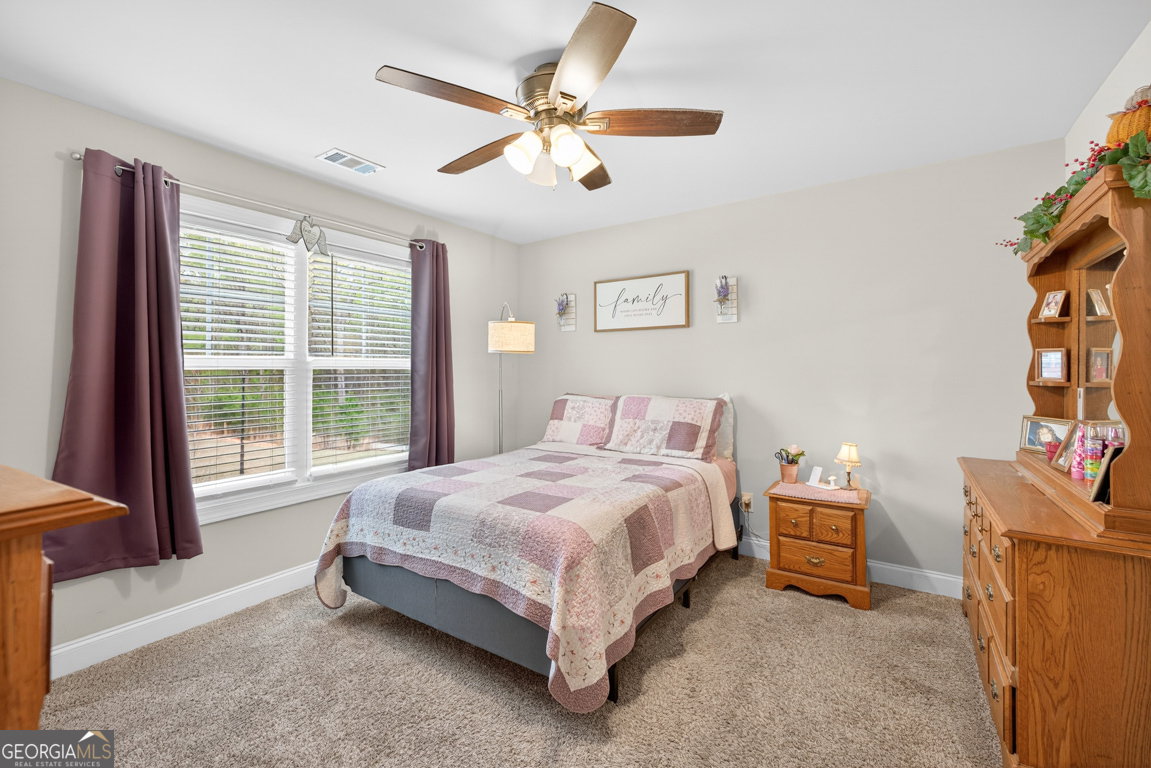


Welcome home to this stunning 4 bedroom, 3.5 bathroom traditional Craftsman-style residence located in the highly sought-after Jefferson Trail subdivision! From the inviting front porch to the thoughtfully designed interior, this home offers the perfect blend of comfort, style, and functionality. Step inside to find beautiful LVP flooring throughout the main living areas, a formal dining room featuring elegant wainscoting and a statement chandelier, and a spacious half bath with a classic pedestal sink. The main-level laundry room is equipped with convenient built-ins for added storage and organization. The heart of the home is the chef-inspired kitchen, boasting white shaker cabinetry, a custom vent hood, granite countertops, stainless steel appliances, a gas cooktop, and a large center island with seating for four. A generous walk-in pantry completes the space, making it perfect for both everyday living and entertaining. The open-concept layout flows seamlessly into the family room, highlighted by coffered ceilings and a cozy brick wood-burning fireplace with hearth. Retreat to the spacious primary suite featuring tray ceilings, a ceiling fan, and large His and Hers walk-in closet. The luxurious en-suite bath offers double vanities, tile flooring, and a beautifully glass frameless tiled shower with a built-in bench and frameless sliding glass barndoor. Down the hall you'll find two generously sized secondary bedrooms, each with crown molding, ceiling fans, and ample closet space connected with Jack and Jill bathroom featuring double vanity sinks with a separate room for showering. The forth bedroom on the upper level is beautiful with crown molding, ample natural light and a private bathroom with tile flooring and white cabinetry. Enjoy outdoor living year-round on the spacious vaulted covered patio complete with trimmed ceilings, a ceiling fan, and a second wood-burning fireplace-perfect for relaxing or entertaining guests. This community is in a fantastic location with walking trails, playground, pool and more!! Conveniently located near shopping, dining, and scenic walking trails, and zoned for the highly desirable Jefferson City School District, this home truly has it all!!
Listing courtesy of Extol Realty. Selling Office: .
 © 2026 Georgia MLS. All rights reserved. Information Deemed Reliable But Not Guaranteed.

/t.realgeeks.media/resize/300x/https://u.realgeeks.media/athensgahomesales%252Flogos%252FMark_Mahaffey_and_Associates_(4x).png)