


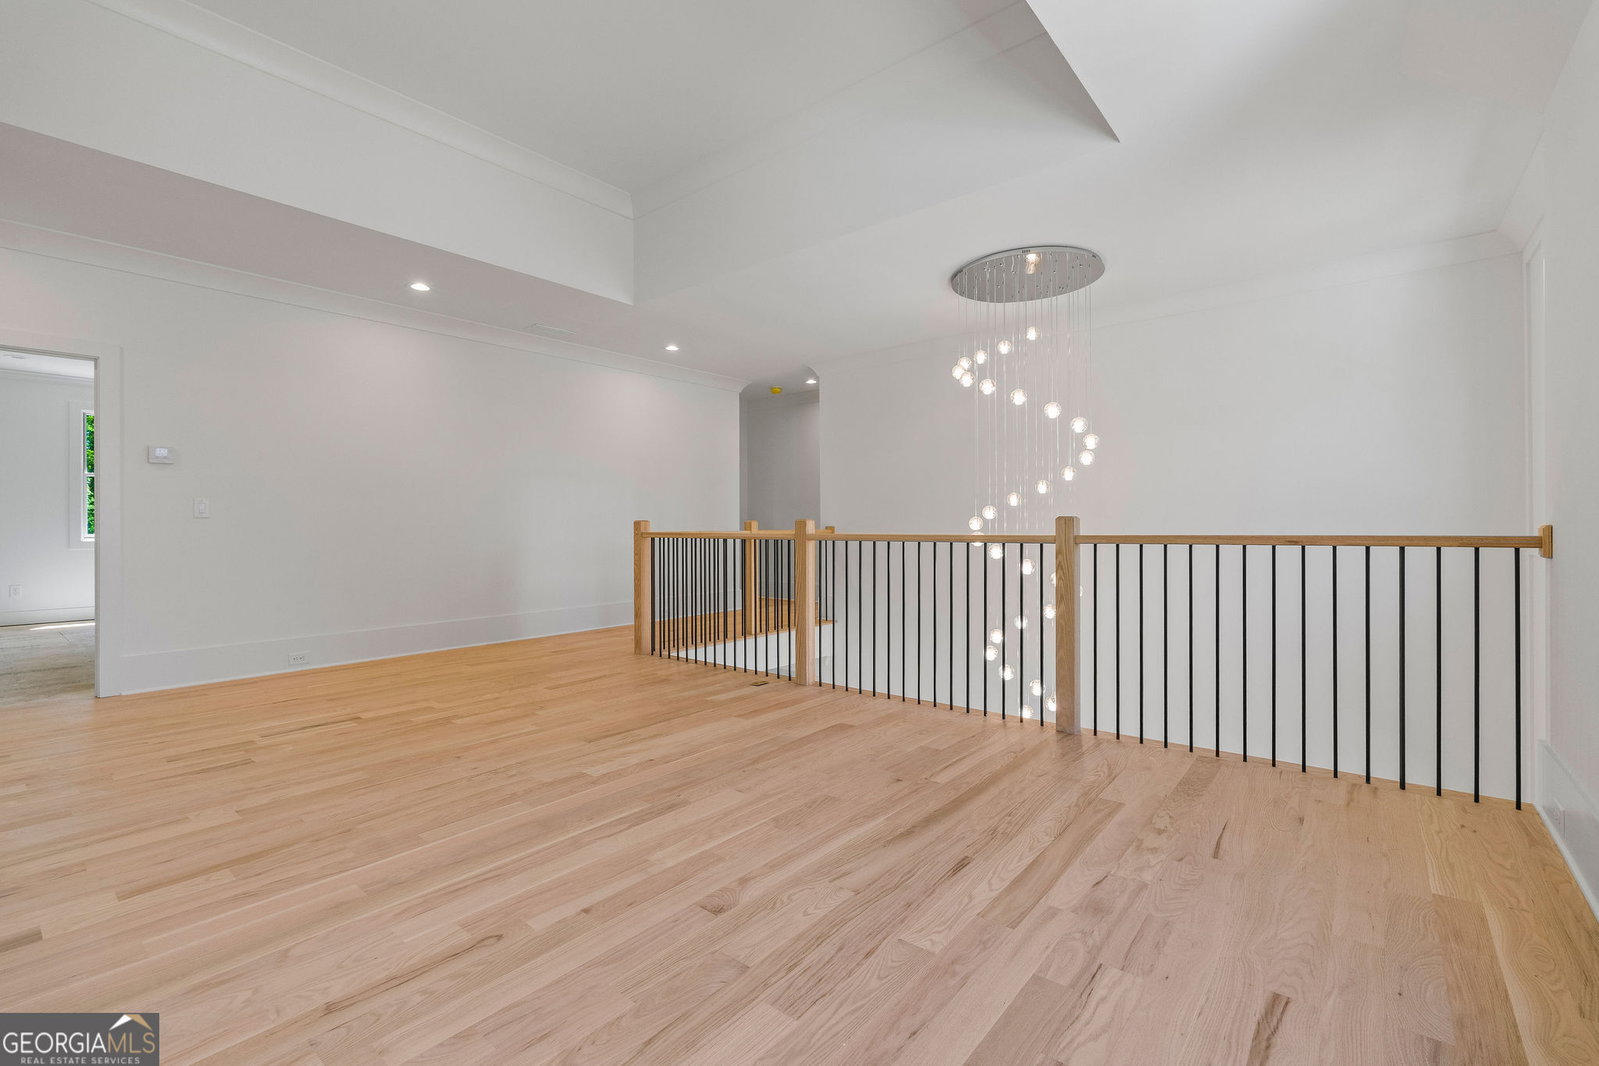


Experience luxury living at its finest in the heart of Indian Hills Country Club Estates. This exceptional 8,200-square-foot residence offers an unparalleled blend of sophistication, scale, and modern comfort. Thoughtfully designed with today's lifestyle in mind, every detail has been crafted to create a home that is both grand and inviting. Step inside to soaring 12-foot ceilings, 8-foot windows, and dramatic 10-foot front and back doors that flood the main level with natural light. The open, bright floor plan is ideal for effortless entertaining and comfortable everyday living. The stunning chef's kitchen features 12-foot custom cabinetry, a dedicated scullery, and an oversized pantry, ensuring exceptional storage and prep space. Seamlessly transition from the great room to the covered porch through an impressive 15-foot sliding door, perfect for indoor-outdoor gatherings year-round. With 6 spacious bedrooms and 7.5 beautifully appointed bathrooms, everyone has room to unwind. The terrace level adds 2,600 square feet of additional living space, offering a fully open design that includes a kitchenette with island, a bedroom with full bath, and a large sliding door that opens directly to the backyard. A finished full bath with outdoor access also awaits, thoughtfully designed with your future pool in mind. Outside, enjoy a large, flat, private backyard framed by serene surroundings, an ideal canvas for a pool, outdoor kitchen, or play space. Every inch of this home showcases beautiful, high-end finishes, combining refined luxury with the warmth of a family home. This is more than a house. It is a lifestyle. Welcome to exceptional living in Indian Hills Country Club Estates.
Listing courtesy of Keller Williams Realty Atlanta North. Selling Office: .
 © 2026 Georgia MLS. All rights reserved. Information Deemed Reliable But Not Guaranteed.

/t.realgeeks.media/resize/300x/https://u.realgeeks.media/athensgahomesales%252Flogos%252FMark_Mahaffey_and_Associates_(4x).png)