


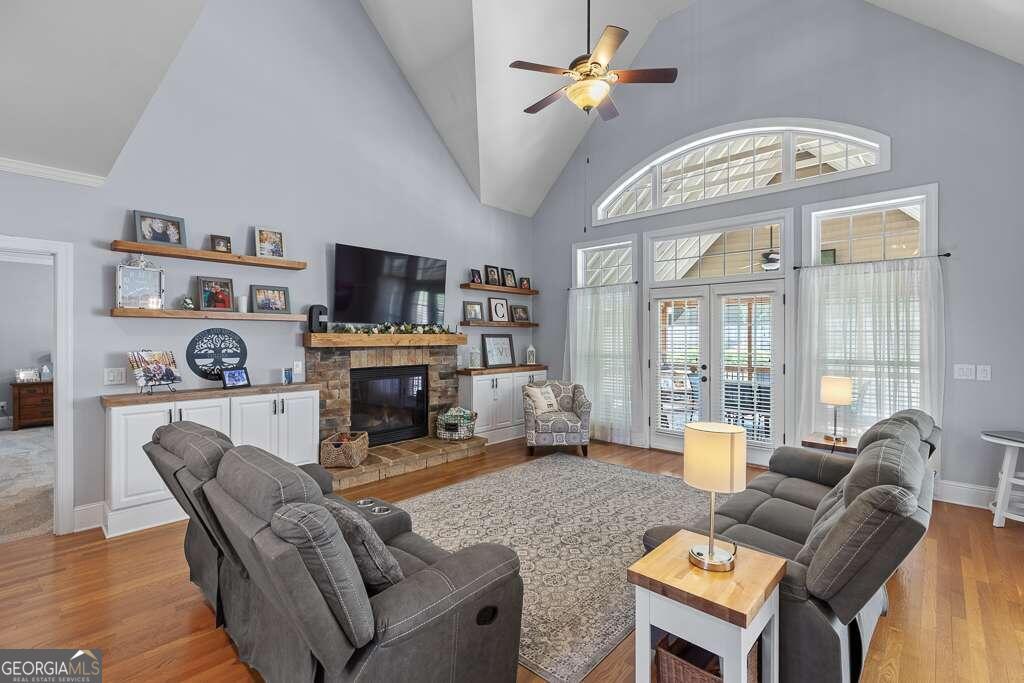


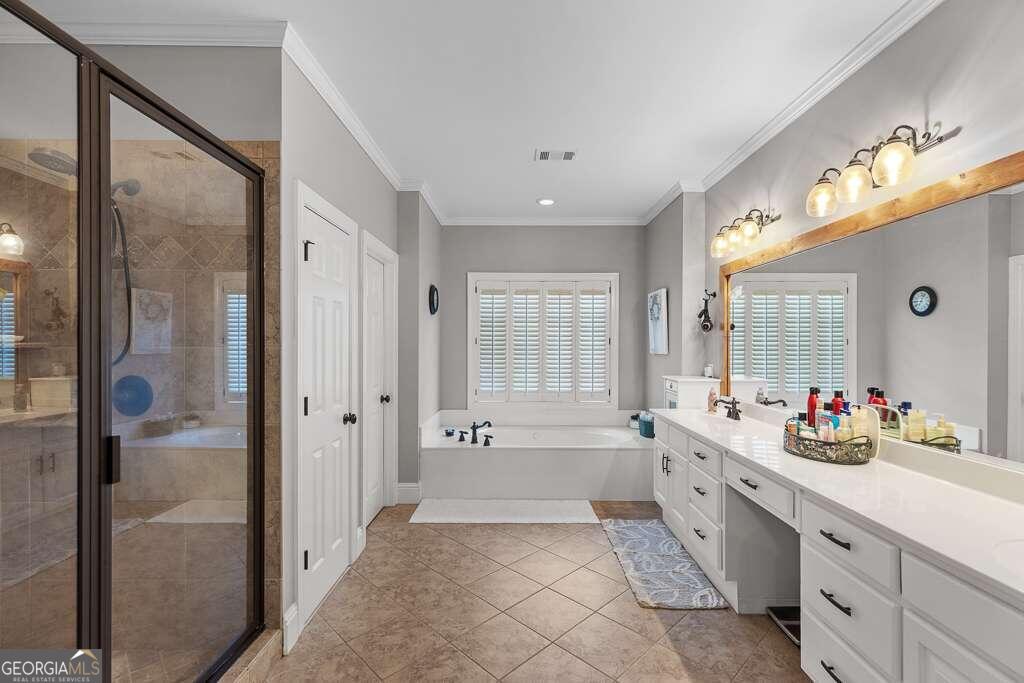


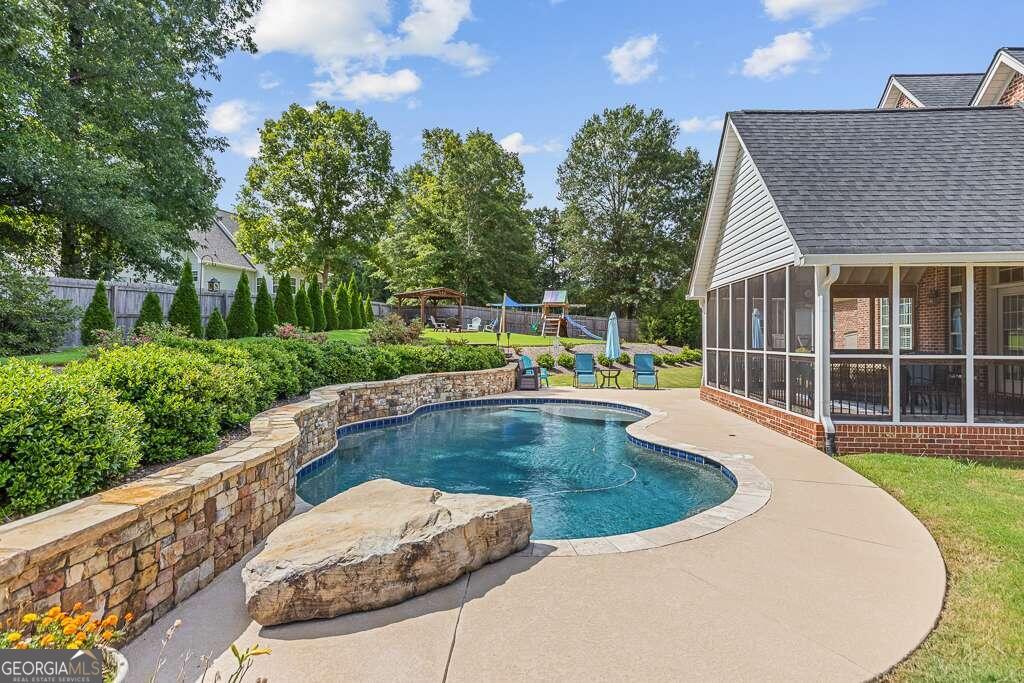


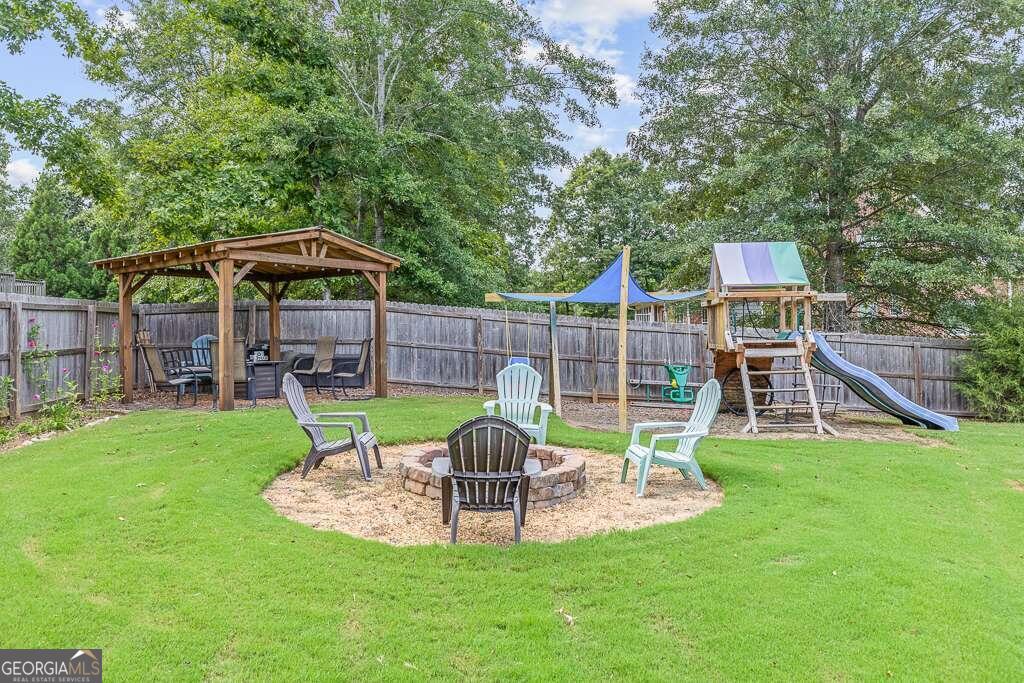


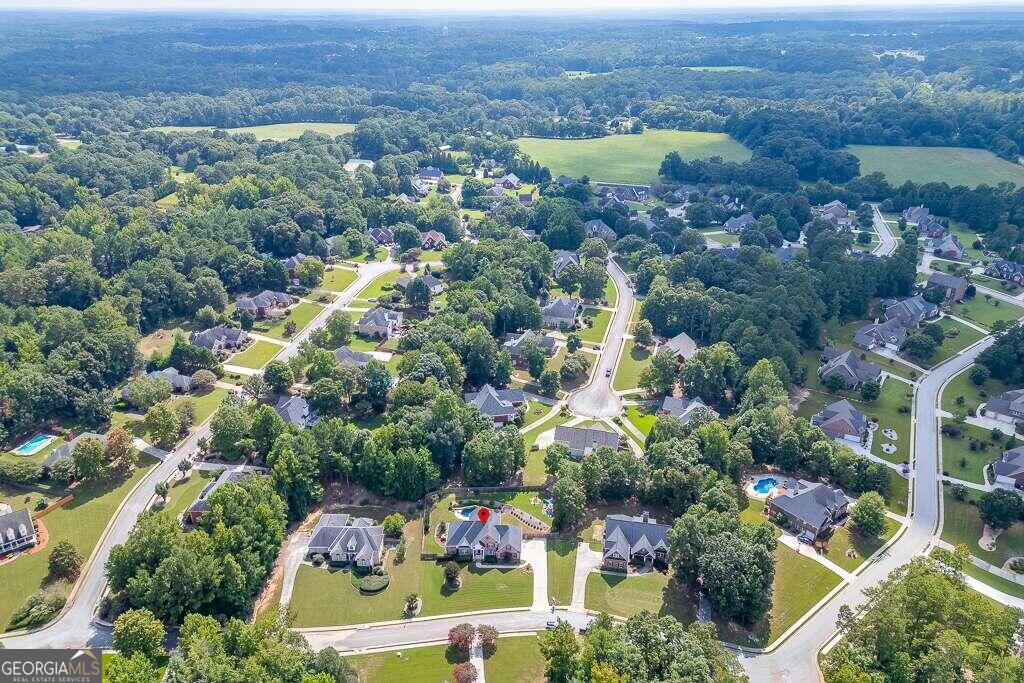
This is the one! Updated 4-sides brick home with a full unfinished basement and a backyard oasis! Enjoy views of the neighborhood lakes from your front porch! This meticulously maintained home has hardwood floors throughout the main level. Step inside to an inviting foyer leading to an office with gorgeous glass French doors. Separate dining room features tray ceiling and wainscoting accents. The spacious Primary bedroom is located on the main level complete with coffered ceiling. The large on-suite bath includes updated cabinets and counters with double sinks, a separate bathtub and tiled shower. The family room boasts a beautifully updated stacked stone, gas log fireplace surrounded by floating shelves and cabinetry. Make your way to the completely updated kitchen where you will find white cabinets with pull out drawers, tile backsplash, SS appliances including double oven, gas cooktop, and eat in breakfast area. Off the kitchen you will find separate pantry, laundry room, and drop zone with bench leading to the spacious two car garage complete with separate climate controlled storage room. Upstairs you will find three oversized secondary bedrooms with plenty of closet space, plus two more full bathrooms complete with tile showers. Step outside to the Giant screened porch with attractive vaulted ceiling leading to a tastefully landscaped backyard with refreshing saltwater pool. Brand new Kool deck surfacing will prevent burning feet. A full unfinished basement with the exception of a full finished bathroom allowing for endless possibilities completes this home. This immaculate home is a must see!
Listing courtesy of Hill Wood Realty. Selling Office: .
 © 2026 Georgia MLS. All rights reserved. Information Deemed Reliable But Not Guaranteed.

/t.realgeeks.media/resize/300x/https://u.realgeeks.media/athensgahomesales%252Flogos%252FMark_Mahaffey_and_Associates_(4x).png)