


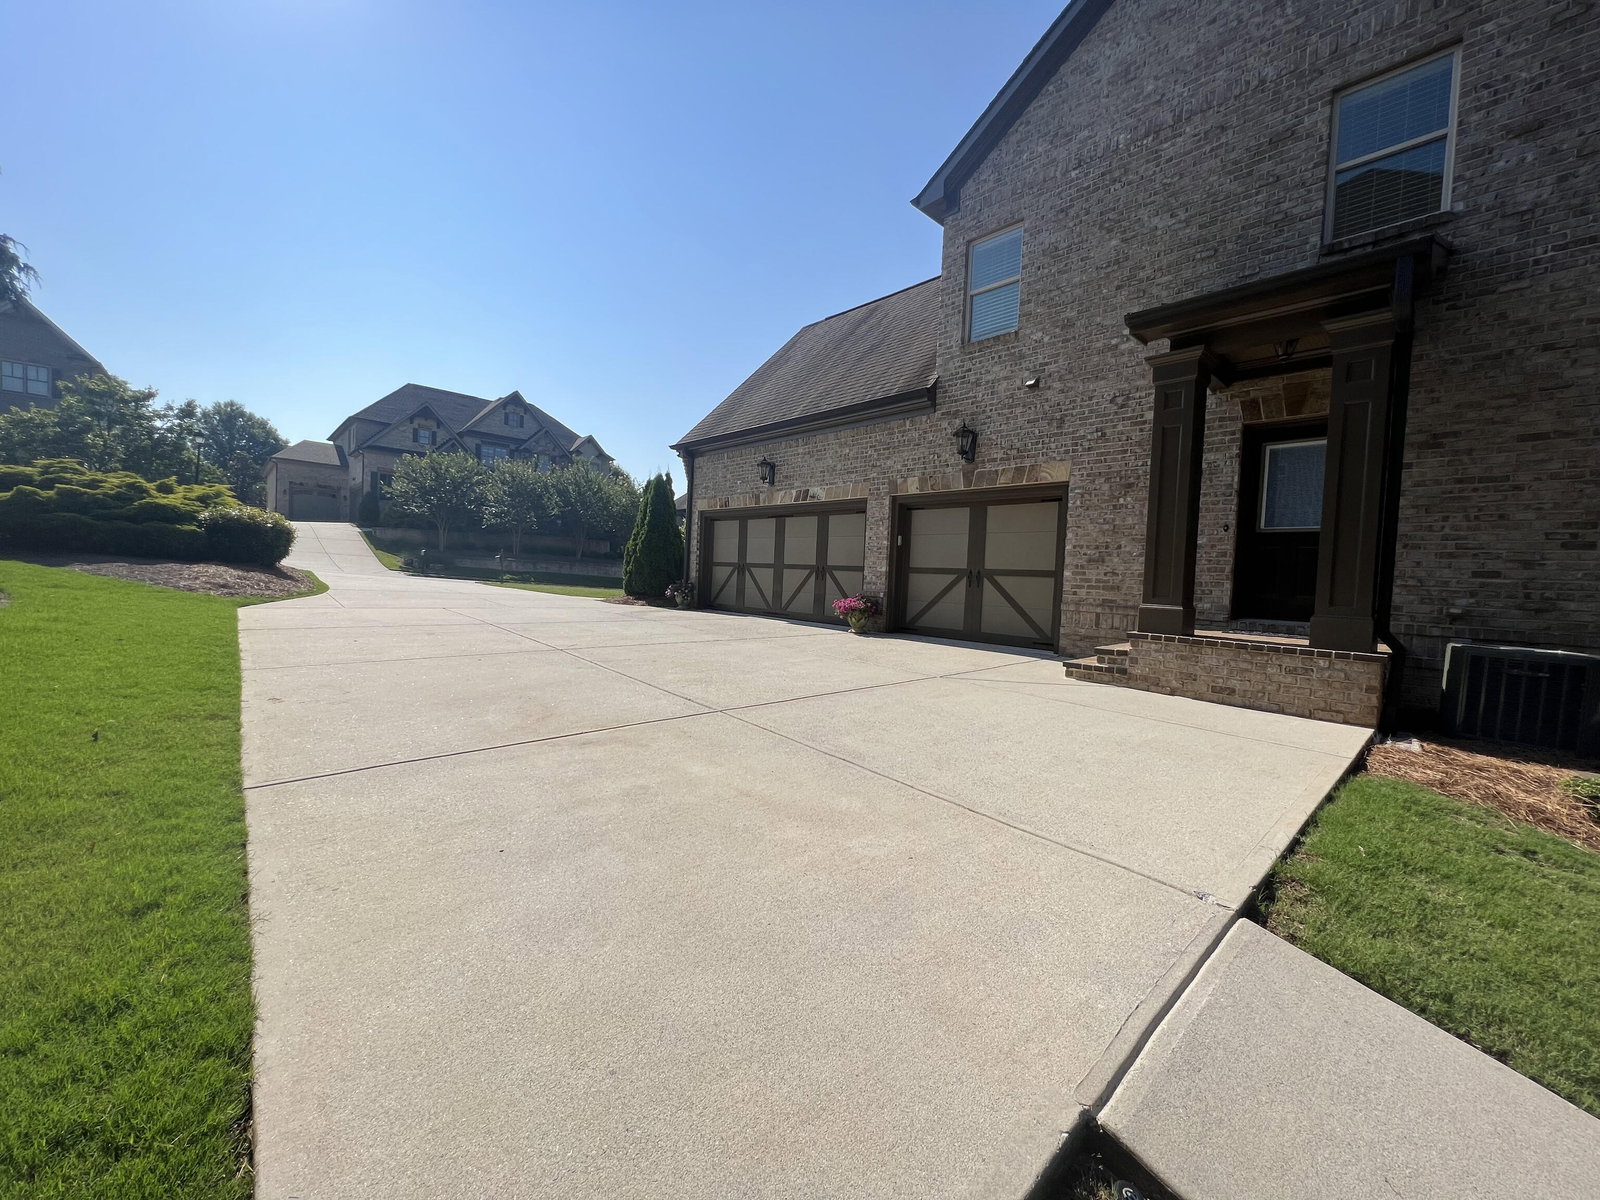

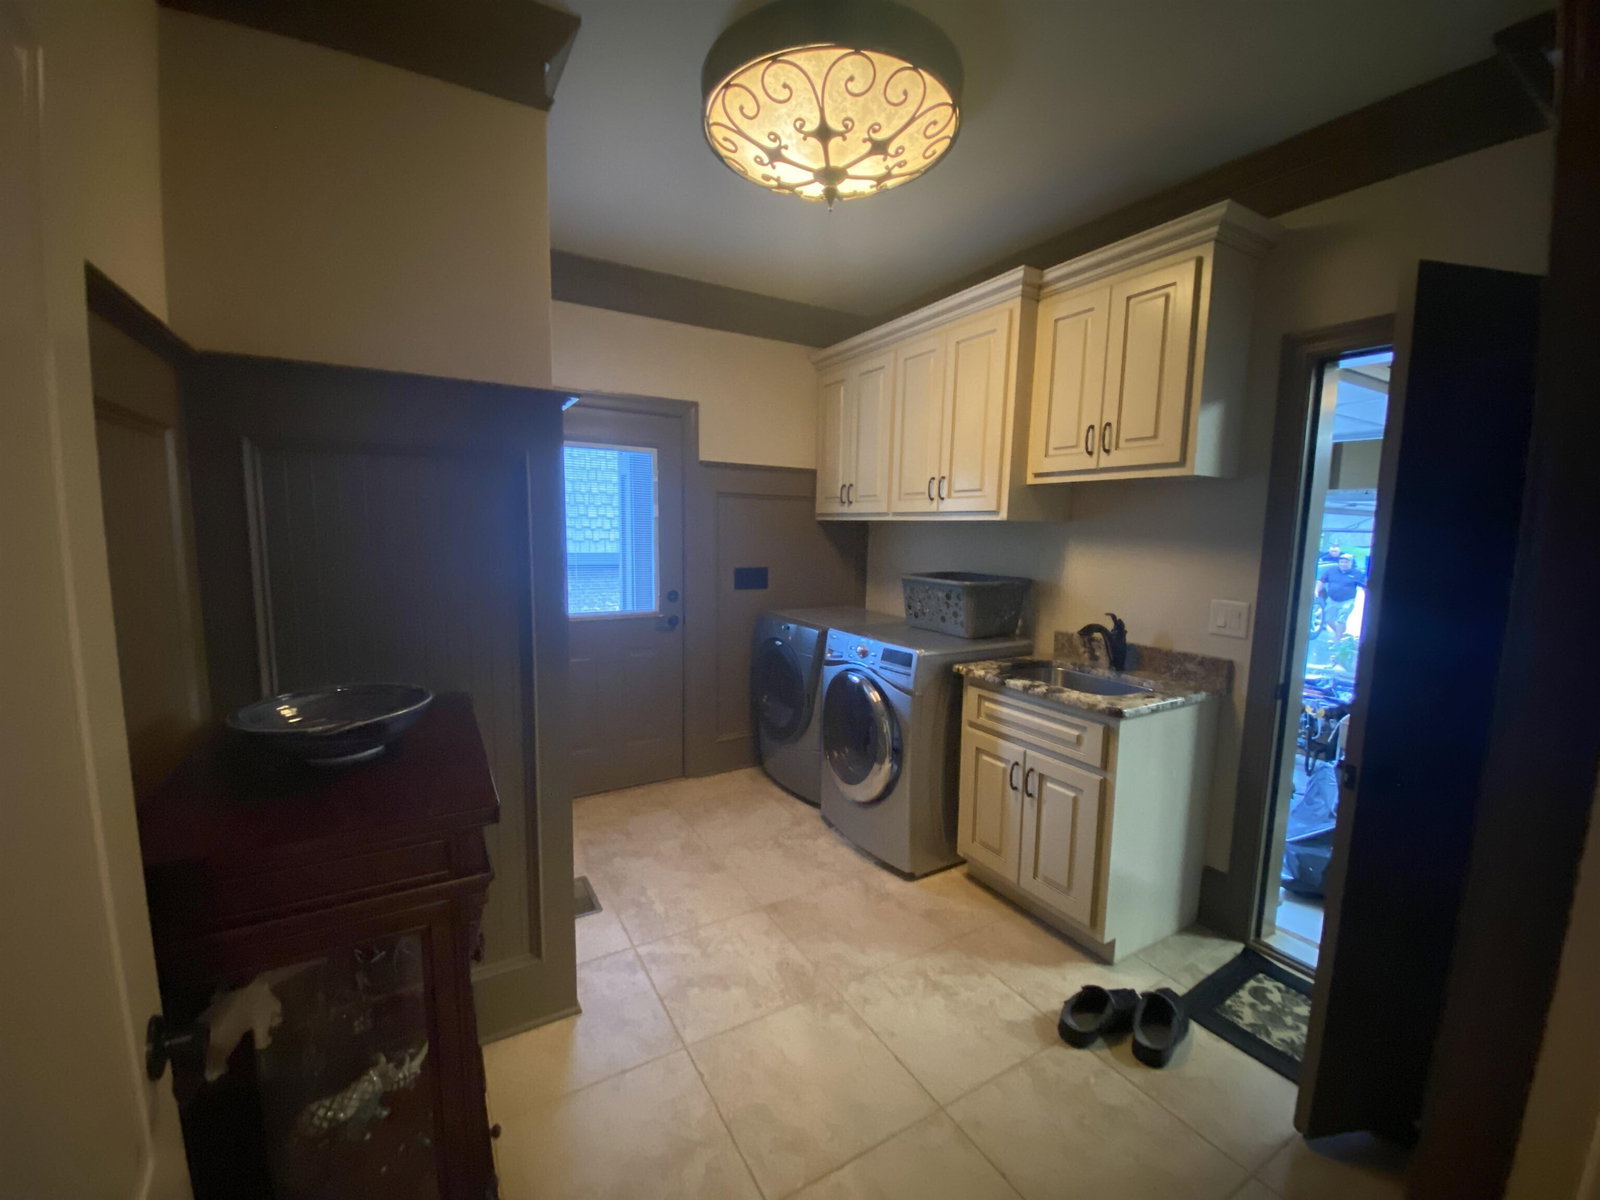


Welcome to this extraordinary home located in the sought after Stonewater Creek Gated Neighborhood within the high ranking Gwinnett County Mill Creek School District. Beautifully designed custom features throughout this home...tile, granite, marble, stone features, custom trim, hardwood flooring, custom cabinetry and more. This custom home features a master suite on the main with a double tray ceiling, vaulted master bath with stained custom cabinetry and walk-in closet. Main level gourmet kitchen with upgraded stainless steel appliances, stained custom cabinets, granite countertops, large island with apron farm sink and walk-in pantry. Main level also includes a great room with built in bookcases, marble fireplace and high coffered ceiling; keeping room with vaulted cypress ceiling and stone fireplace; elegant formal dining room with heavily trimmed walls and tray; custom cabinetry butler's pantry; half bath; tiled laundry room with custom cabinets, laundry sink and closet. Four oversized bedrooms upstairs all with walk-in closets and three private bathrooms with custom cabinets, granite countertop, tiled floor and bath areas. The finished daylight basement is a showstopper, filled with custom features for entertaining. The basement includes a mirrored exercise room; kitchen with custom cabinets, stone bar and exotic granite countertop; bathroom with tiled shower; bedroom with walk-in closet; TV room with stone fireplace; billiards room with stone accents; spacious home theater room with heavily trimmed ceiling, and bar with granite top. Three car garage. Outdoor living includes covered front porch, covered deck stubbed for gas with patio below. Irrigation. Large lot with private backyard. Conveniently located near schools, I-85, restaurants, shopping, golf and parks. This home has it all, must see! Total permitted heated square footage: 7,063
Listing courtesy of Chafin Realty, Inc.. Selling Office: .
 © 2026 Georgia MLS. All rights reserved. Information Deemed Reliable But Not Guaranteed.

/t.realgeeks.media/resize/300x/https://u.realgeeks.media/athensgahomesales%252Flogos%252FMark_Mahaffey_and_Associates_(4x).png)