


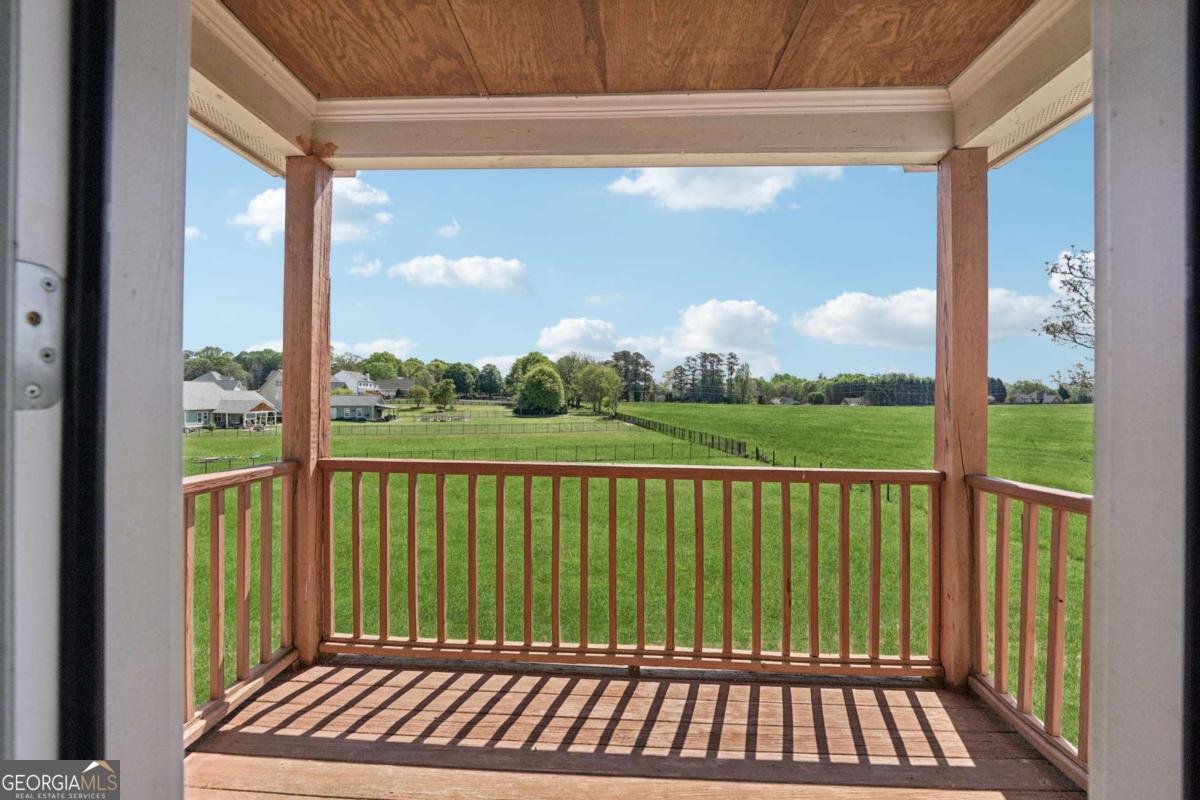


WOW! This beautiful custom built home is ONE OF A KIND and truly has it all! Located in the heart of West Jefferson in the highly sought after Jackson County School District! Situated on an acre lot in a quiet, one-street subdivision with NO HOA! Absolutely perfect for multi generational living offering TWO PRIMARY ENSUITES (one located on the main level and one located on the second level), as well as a FULLY FINISHED terrace level with a full kitchen, laundry, living room, bathroom, bar and exterior entry with a private driveway! As you arrive, you're greeted by an expansive wrap around driveway as well as a charming front porch with beautiful stained double doors. The main level boasts of natural light and gleaming hardwood flooring throughout. The two-story foyer separates you between an office/study on the left and the large formal dining room on the right. Cozy fireside family room leads you to the chef's style kitchen featuring stained cabinetry, granite countertops, stainless steel appliances, gas burning cooktop, walk-in pantry and a breakfast bar. Off of the kitchen is a guest ensuite. Past the kitchen is access to the powder room, 2-car garage as well as the mudroom with a mop sink and exterior entry. Main level offers one of the two primary ensuites and a walk-in closet. Upstairs you'll find the second massive primary ensuite featuring a sitting area, a walk-in closet, double vanities, tiled walk-in shower, jetted bathtub and a balcony that overlooks the backyard! Secondary guest ensuite as well as two additional bedrooms split between a jack-and-jill bathroom completes the upstairs. The fully finished terrace level is the perfect in-law suite! Equipped with a full kitchen, full bathroom, living room, bar, laundry and exterior entry with a seperate private driveway! Unfinished workshop in the basement has a boat door and 220V electricity! Other upgrades include a tankless water heater, brand new carpet, an extra electrical panel ready for a pool and outdoor entertaining area, an irrigation system, hardwired exterior and interior cameras, indoor and outdoor surround sound system, intercom system, wrap around porch and screened porch!
Listing courtesy of Atlanta Communities. Selling Office: .
 © 2026 Georgia MLS. All rights reserved. Information Deemed Reliable But Not Guaranteed.

/t.realgeeks.media/resize/300x/https://u.realgeeks.media/athensgahomesales%252Flogos%252FMark_Mahaffey_and_Associates_(4x).png)