


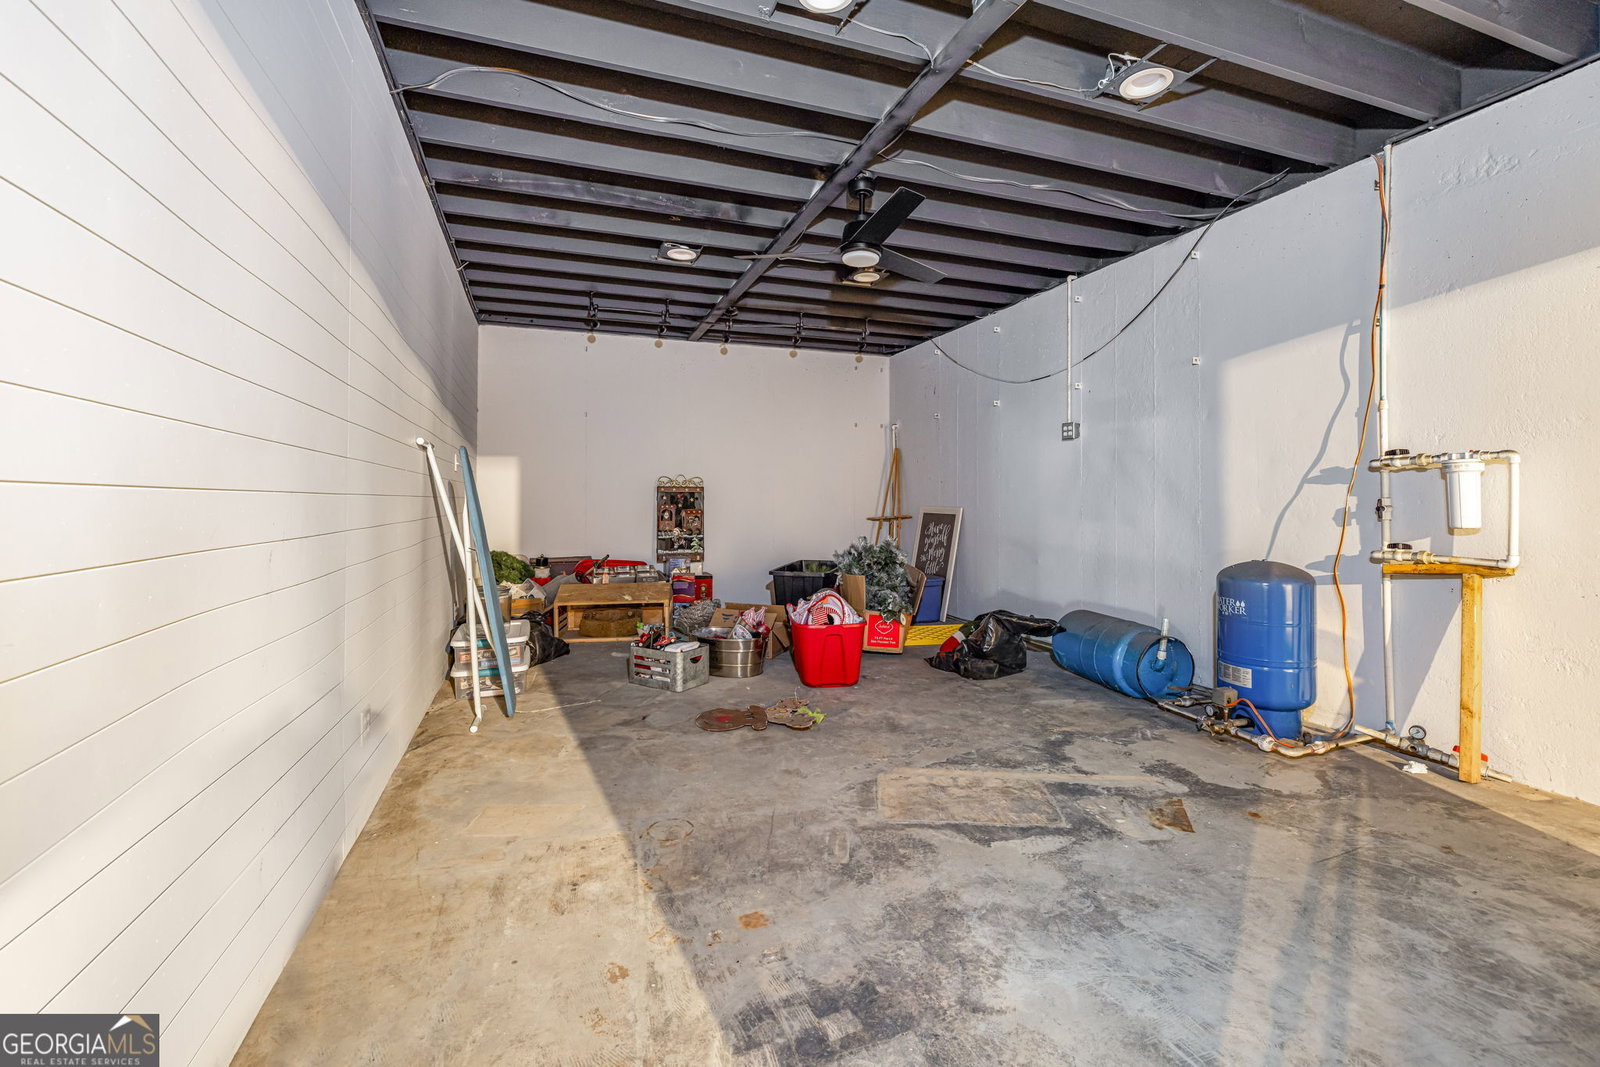


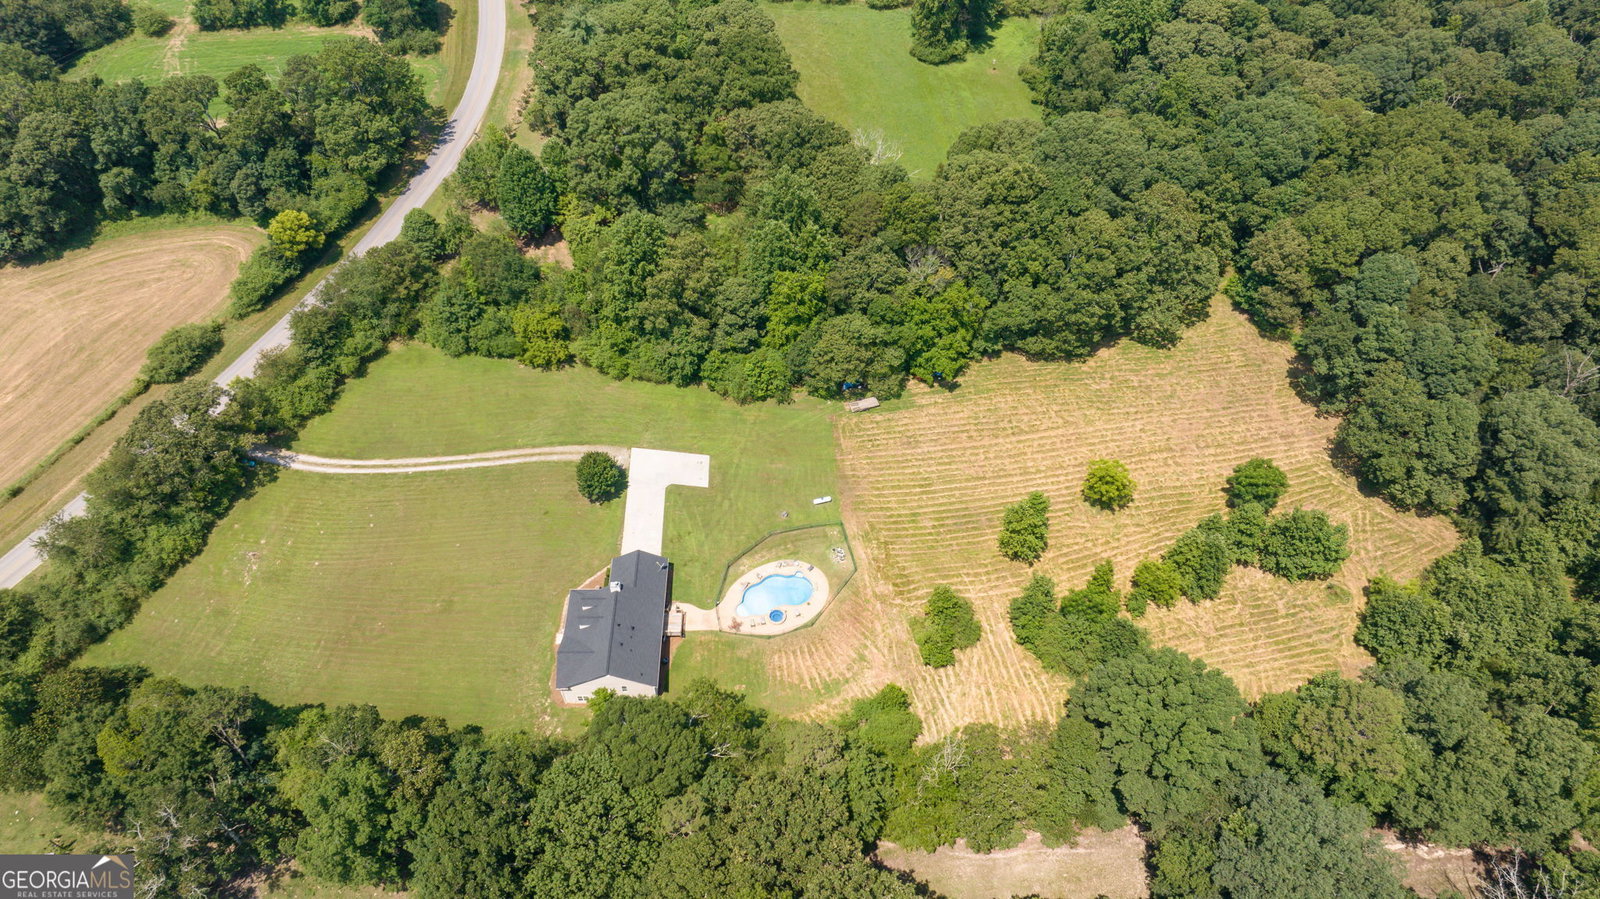
Welcome Home to 5075 Cromartie Road in Gillsville, Georgia a serene country retreat set on 5 beautiful acres. This charming 3-bedroom, 2-bath home offers the perfect blend of comfort, space, and potential. Whether you're seeking peaceful rural living or a property with room to grow, this one checks all the boxes. Step inside to discover a warm and inviting layout filled with natural light. The main living areas are ideal for both everyday living and entertaining, while the three spacious bedrooms provide plenty of room for family, guests, or a home office. The well-appointed kitchen and full baths offer functionality and convenience, making this home move-in ready while still offering room for personalization. One of the standout features is the sparkling in-ground pool your very own private oasis for summer fun, relaxation, and outdoor entertaining. The expansive backyard offers open space and wooded privacy, making it perfect for gardening, play, or even future additions like a barn or workshop. The full, unfinished basement provides endless possibilities. Whether you envision a home theater, fitness room, or additional living space, the basement is ready for your personal touch. Surrounded by peaceful countryside and mature trees, this property offers the tranquility of rural living with convenient access to local amenities and nearby towns. With plenty of land, a private pool, and room to expand, this property is a rare find in the Gillsville area. Don't miss this opportunity to own a slice of North Georgia paradise. Schedule your private tour today!
Listing courtesy of BHHS Georgia Properties. Selling Office: .
 © 2026 Georgia MLS. All rights reserved. Information Deemed Reliable But Not Guaranteed.

/t.realgeeks.media/resize/300x/https://u.realgeeks.media/athensgahomesales%252Flogos%252FMark_Mahaffey_and_Associates_(4x).png)