


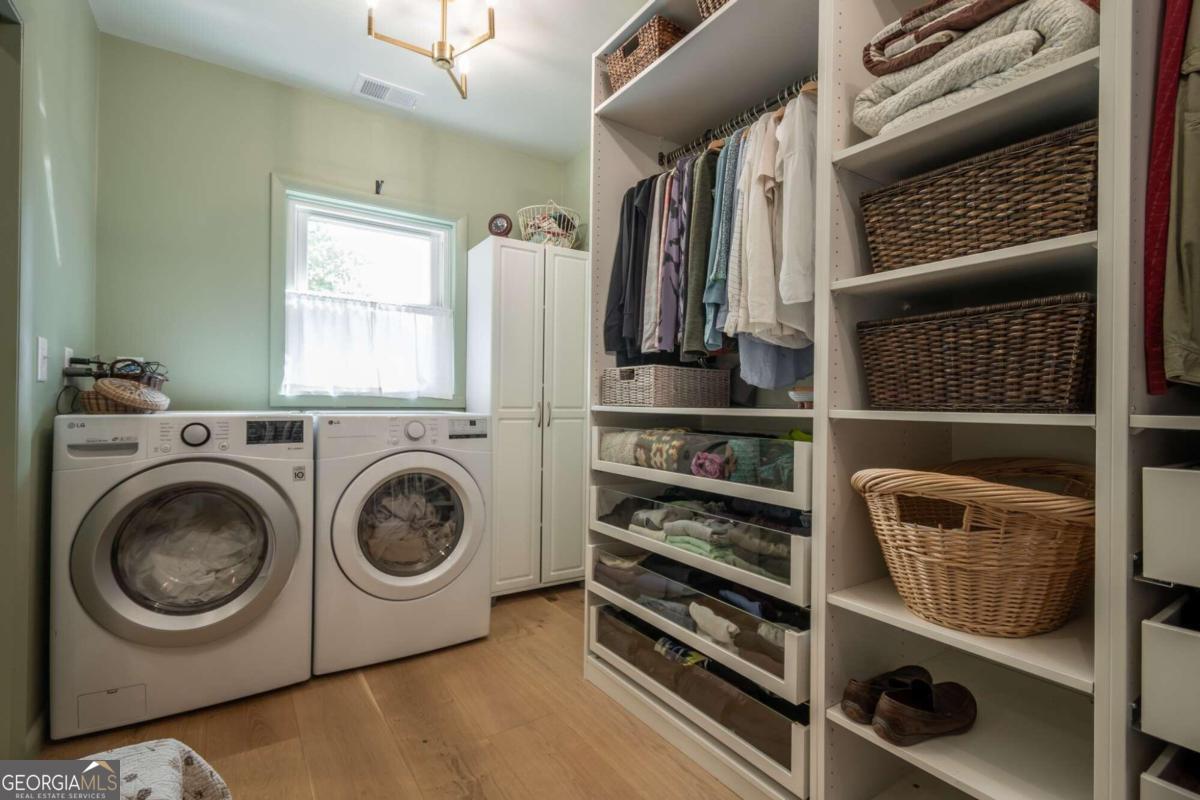


Built to last, remodeled to new! This wonderful 3093 sq foot home is waiting for you. As you walk up to the front door, your eyes will be drawn to the multitude of plants that line the walkway and yard giving you a sense of privacy. Your body will relax as you hear the sounds of the water feature and start to explore the covered porch that wraps around the front door. You enter and immediately appreciate the resurfaced hardwoods that span the main level. To your left is the living room which in its size allows for multiple options of seating arrangements. Behind the center wall is the open-concept kitchen, overlooking the beautiful fenced-in backyard. The solid surface countertops are along the entire back providing multiple custom cabinetry for plenty of storage and workspace for the most passionate chef. The stainless steel appliances have been all updated and chosen for this space. The new main owner's suite is just past the living room with it's vaulted ceilings the room is large enough for the most commanding bedroom suites. Added to the home in 2023, it gives the homeowner that extra space on the home's main level. This room has an exterior door leading out to the covered porch. The hardwoods continue until the beautiful owners bath. The open shower utilizes the newest color palette to make it warm and welcoming. The owners pay detailed to all choices which extend into a heated tile floor for the cool mornings. An oversized custom walk-in closet finishes off this oasis. There are three additional great-sized rooms on the upper level of this split-floor plan home. There are two full bathrooms on this level. One is a hall bath that serves two of the additional rooms on this floor. The third bath is found in the original owner's suite. As I toured the home, I could see the new owners sacrificing one of the linen closets to gain extra space for this second owner's suite bath. We will come back down the open wrought iron handrails to the bottom levels of the home and find a lovely space that holds the formal dining area and separate laundry room. The dining area leads out to another outdoor covered area. The final level of this home is host to not only an additional finished bonus room with stained concrete floors but also a separate unfinished area that would be a great location for an avid gardener to even a small-scale microgreens home production. The current homeowners are avid gardeners and would use this area for seedlings before transplanting them to the greenhouse found in the backyard. The backyard is completely fenced by a deer-proof wooden fence with galvanized metal inserts. The homeowners have divided this space into a beautiful sitting garden with a greenhouse and a useful space for more traditional activities. The final beautiful feature of this property is the detached workshop/garage at the end of the driveway. With high ceilings and a full sub-panel, this space is only held back by the owner's imagination. All of this is only a few minutes away from the shopping at the Alps, Five Points, UGA, and all that Athens has to offer downtown. We look forward to you seeing this one in person, words do not do it justice.
Listing courtesy of Coldwell Banker Upchurch Rlty.. Selling Office: .
 © 2026 Georgia MLS. All rights reserved. Information Deemed Reliable But Not Guaranteed.

/t.realgeeks.media/resize/300x/https://u.realgeeks.media/athensgahomesales%252Flogos%252FMark_Mahaffey_and_Associates_(4x).png)