


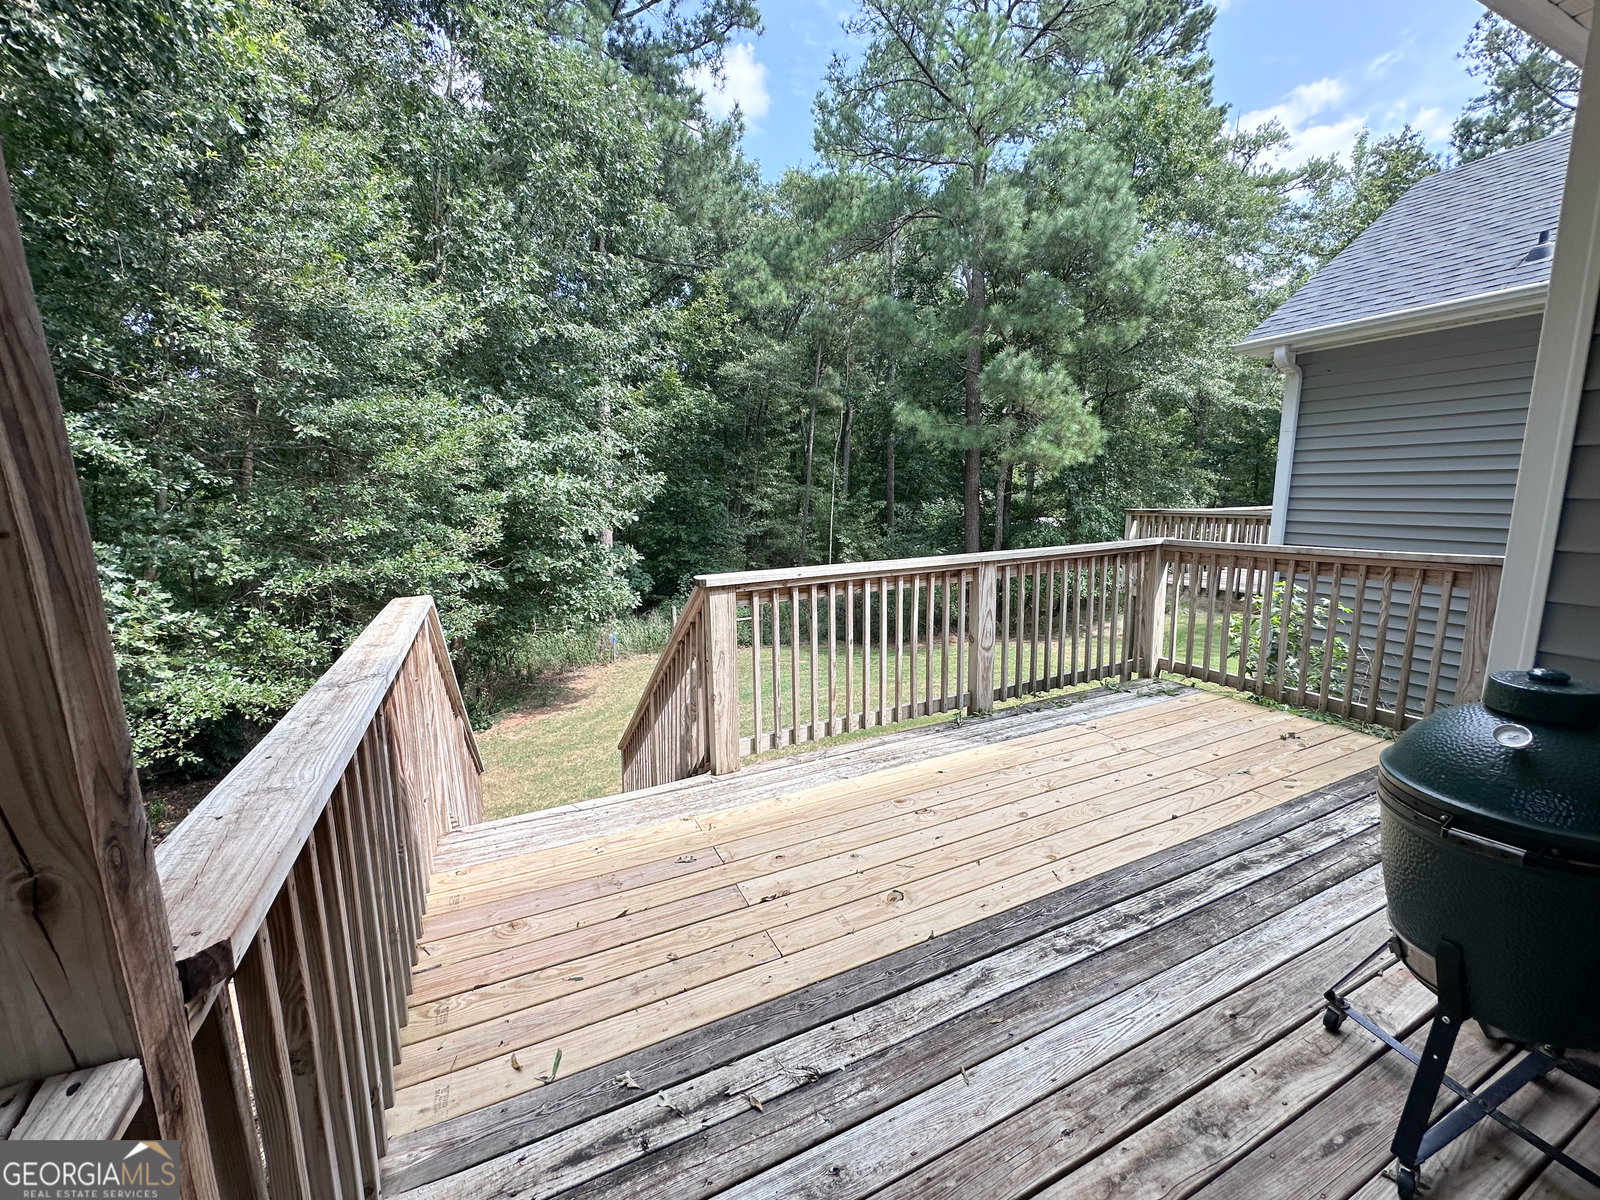


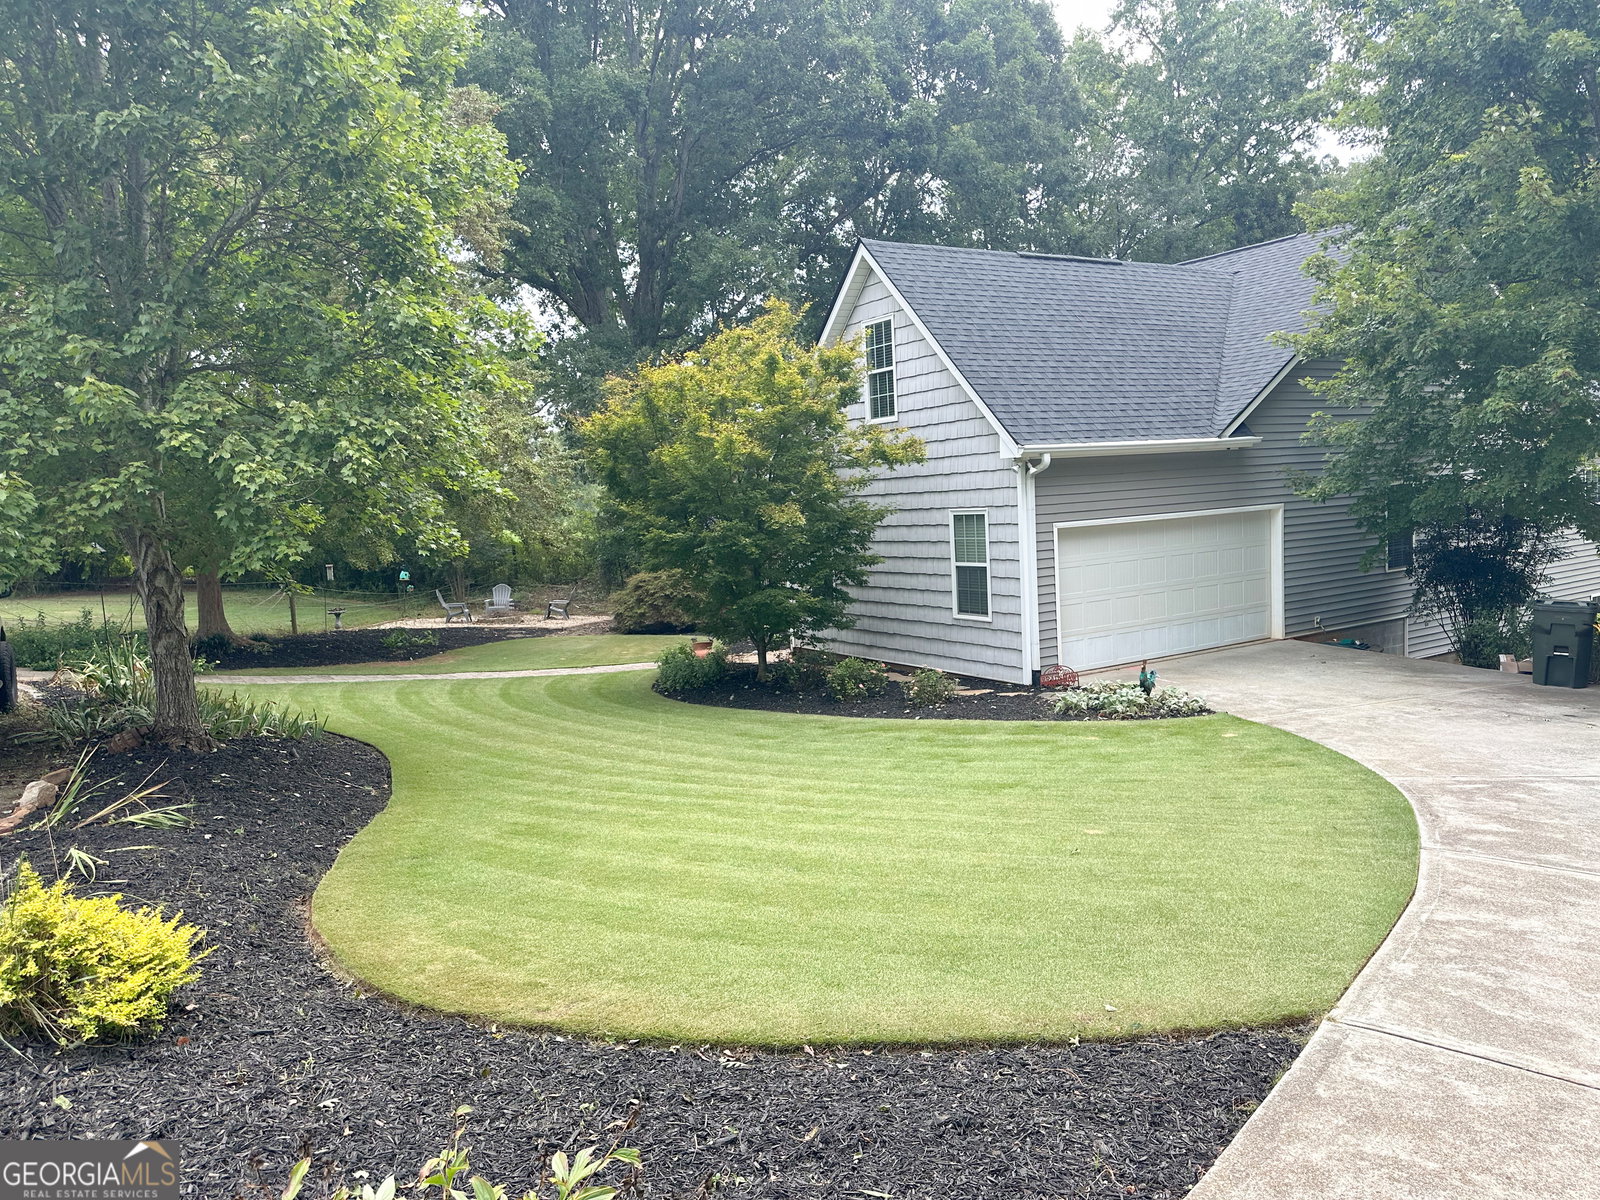


Discover this enchanting 4-bedroom, 2-bathroom home (inc. finished bonus room) nestled on a beautiful 3.4-acre gated property! This residence showcases a new roof, HVAC system, and well components for peace of mind. The bright and sunny open-concept kitchen boasts a stylish new subway tile backsplash, new light fixture, an abundance of cabinets & storage, stainless steel appliances, solid surface countertops, door to covered rear deck, and a view to the dining area and family room. Primary suite features tray ceilings, a ceiling fan, private rear deck, and a luxurious en suite bathroom equipped with a garden tub and a tiled shower that includes double shower heads. Additional highlights of this home include stunning natural pine hardwood floors throughout, beautifully trimmed tray ceilings, a wrap-around porch with ceiling fans, a cozy wood-burning fireplace with stone hearth, upgraded light fixtures, a utility sink in the garage, and decorative shiplap and slate tiles in the foyer. The walk-in crawl space is enhanced with windows and electrical outlets, offering excellent expansion potential. Previously a horse farm, this property features a pole barn, a former riding ring area, irrigation system, two front gates with circular drive, rear gate to the back of the property, and is fully fenced with cross fencing, ideal for animals and horses. This home has been meticulously and beautifully maintained, making it a true gem!
Listing courtesy of Powerhouse Real Estate. Selling Office: .
 © 2026 Georgia MLS. All rights reserved. Information Deemed Reliable But Not Guaranteed.

/t.realgeeks.media/resize/300x/https://u.realgeeks.media/athensgahomesales%252Flogos%252FMark_Mahaffey_and_Associates_(4x).png)