


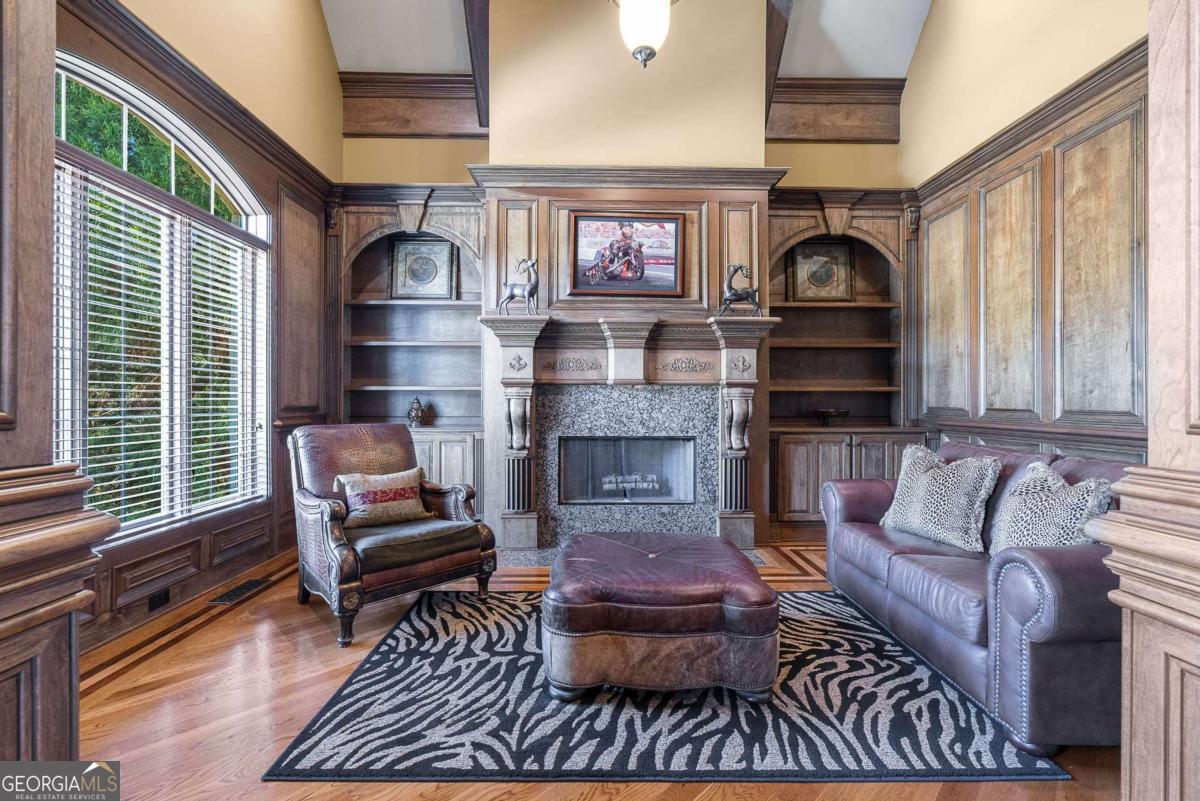
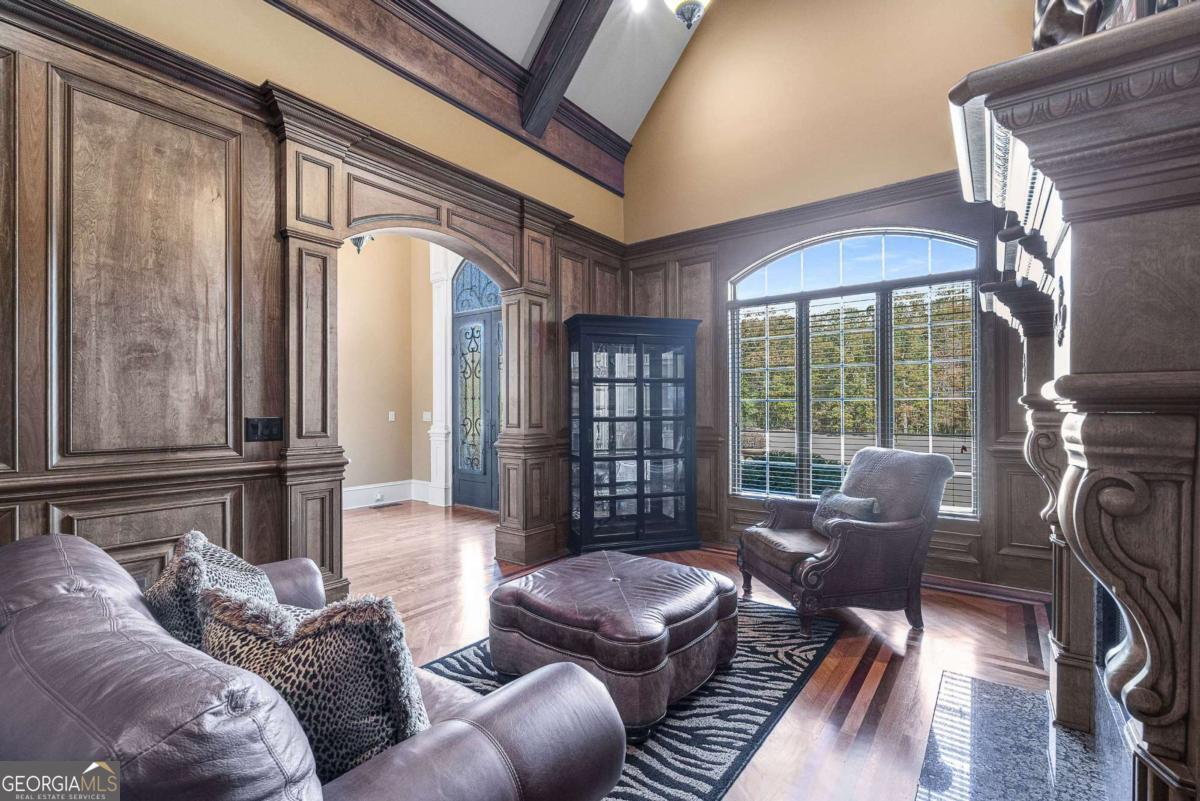


Welcome to a place where every detail tells a story - a home that was built to be lived in beautifully. Originally crafted by a custom builder for his own personal residence, this gorgeous 2.3-acre estate blends timeless design with thoughtful functionality, creating a lifestyle that's as elegant as it is effortless. From the moment you arrive, you'll sense the quality. The 4-sides brick exterior creates timeless elegance, while inside, rich millwork, detailed ceilings in every room, and site-finished hardwood floors speak to the home's custom pedigree. Each bedroom features its own ensuite bath, adorned with travertine finishes, ensuring every family member or guest enjoys a retreat of their own. The main level primary suite offers a serene haven, complete with a morning bar featuring refrigerated drawers, a spa-inspired ensuite with leathered granite accents, stunning vanities, and an impressive custom closet. The heart of the home - a chef's kitchen - is built for both entertaining and everyday living, boasting an 8-burner cooktop, butler's pantry, and walk-in pantry, opening to a grand keeping room that invites gathering and conversation. In addition to the spacious bedroom suites upstairs, you'll find a flex room ideal for a shared living space, study room, media room, or home gym. Outside you'll find everything you need for play and relaxation: a gunite saltwater pool with spa, firepit, sprawling level yard ideal for kids and pets, expansive covered porch, space for RV parking, and a detached 2-car garage with separate workshop, complete with AC and stubbed for a bath. Additional highlights include a spacious laundry room on the main level with additional second laundry room upstairs, the full daylight terrace level offering a wide range of opportunities for future expansion, and the 3-car attached garage. This is more than a home - it's a lifestyle of ease, privacy, and possibility, where every day feels a little like vacation.
Listing courtesy of RE/MAX Center. Selling Office: .
 © 2026 Georgia MLS. All rights reserved. Information Deemed Reliable But Not Guaranteed.

/t.realgeeks.media/resize/300x/https://u.realgeeks.media/athensgahomesales%252Flogos%252FMark_Mahaffey_and_Associates_(4x).png)