


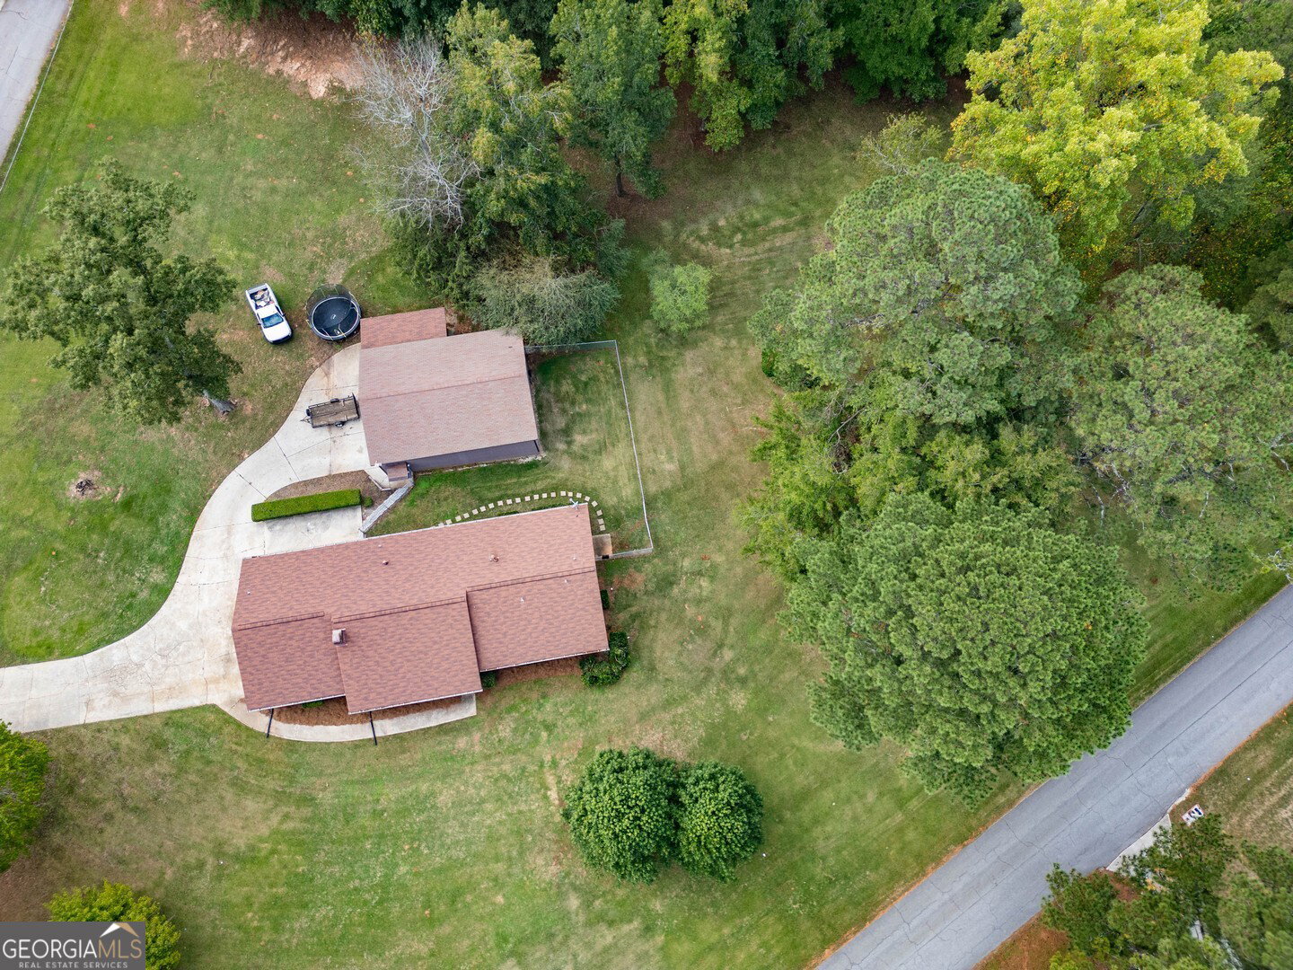


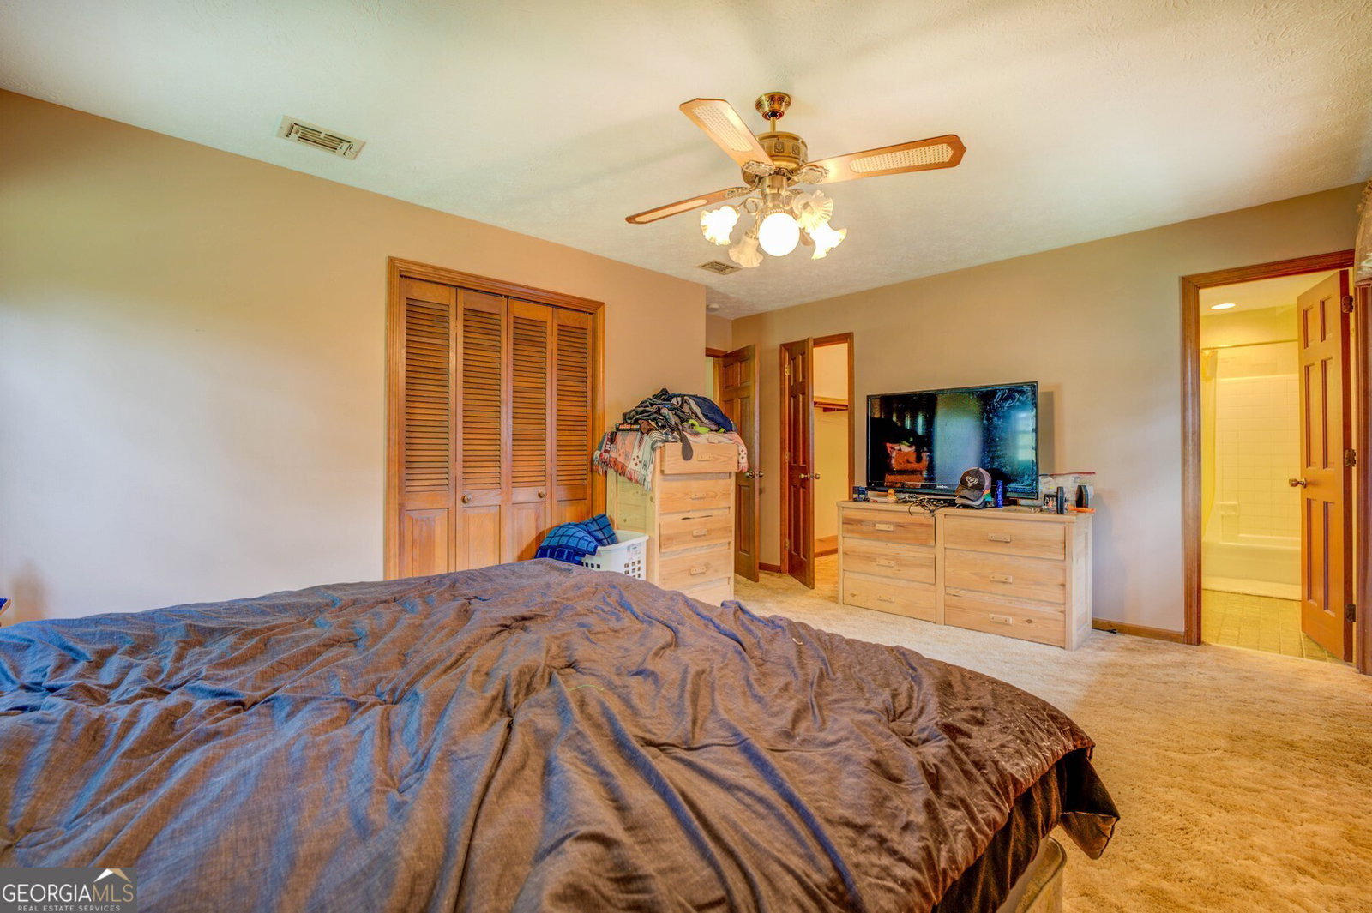


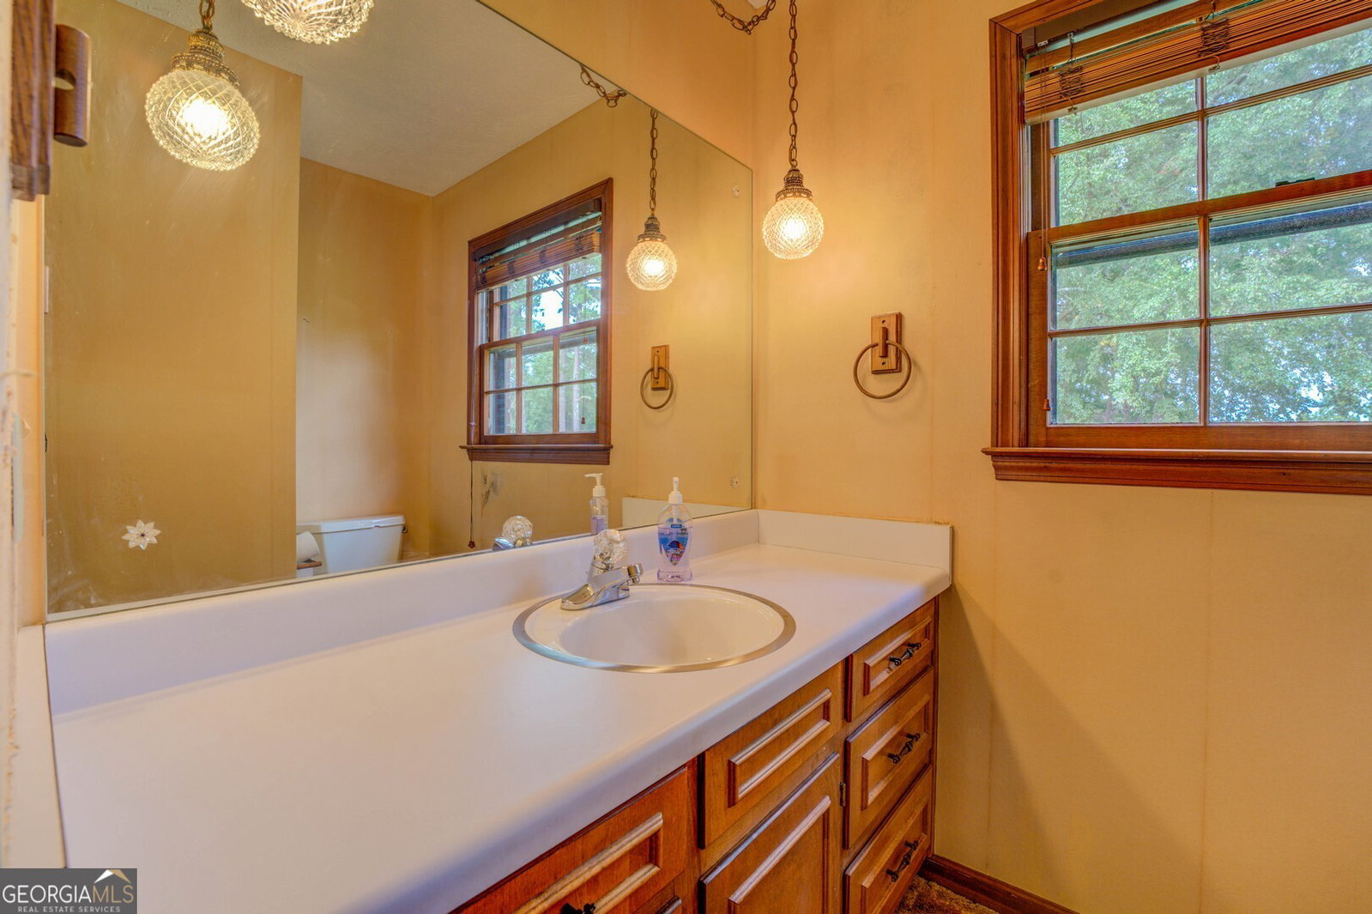


Are you looking for a GREAT Location and room for everyone PLUS a detached shop/garage for your hobbies? Look no further! This four-sided brick ranch has a great floor plan and is on a full finished basement! The main level of the home features a rocking chair front porch, a large foyer, an eat in kitchen with large formal dining room and a LARGE mud/laundry room combined. Also, on the main level is the large family room with a masonry fireplace for cozying up on those chilly nights watching TV or spending time with the family. On the main level you will also find the primary bedroom and two additional bedrooms as well as two bathrooms. The full finished basement is updated with a full kitchen, granite counter tops, a family room, two bedrooms and one bath and a large unfinished area for storage as well as a built-in vault for storing valuables. The basement would be great for teens, an in-law situation or for additional family. Blown in insulation has been added as well as a new septic tank and water lines. This home offers a 2-car attached garage as well as a detached 30x40 garage/shop with a concrete floor, 3 roll up garage doors, a side entry door and a bathroom. There is plenty of room in this shop to store your cars, lawnmower, boat, golf cart, side by side, whatever your needs. 220V in the shop for your air compressor, etc. and a LIFT has been installed and will remain so you can work on or tinker with your own cars, etc!! Would also make a great place for hobbies! There is a separate power meter for the shop. Back yard has chain link fencing! All of this is located on a LARGE 1.5-acre corner lot in peaceful Deer Run subdivision. The water heater was replaced in 2021, the roof was replaced in 2020. The main level could use new paint and flooring but OH the possibilities! Conveniently located 7.5 miles from I20.
Listing courtesy of Agents Realty LLC. Selling Office: .
 © 2026 Georgia MLS. All rights reserved. Information Deemed Reliable But Not Guaranteed.

/t.realgeeks.media/resize/300x/https://u.realgeeks.media/athensgahomesales%252Flogos%252FMark_Mahaffey_and_Associates_(4x).png)