


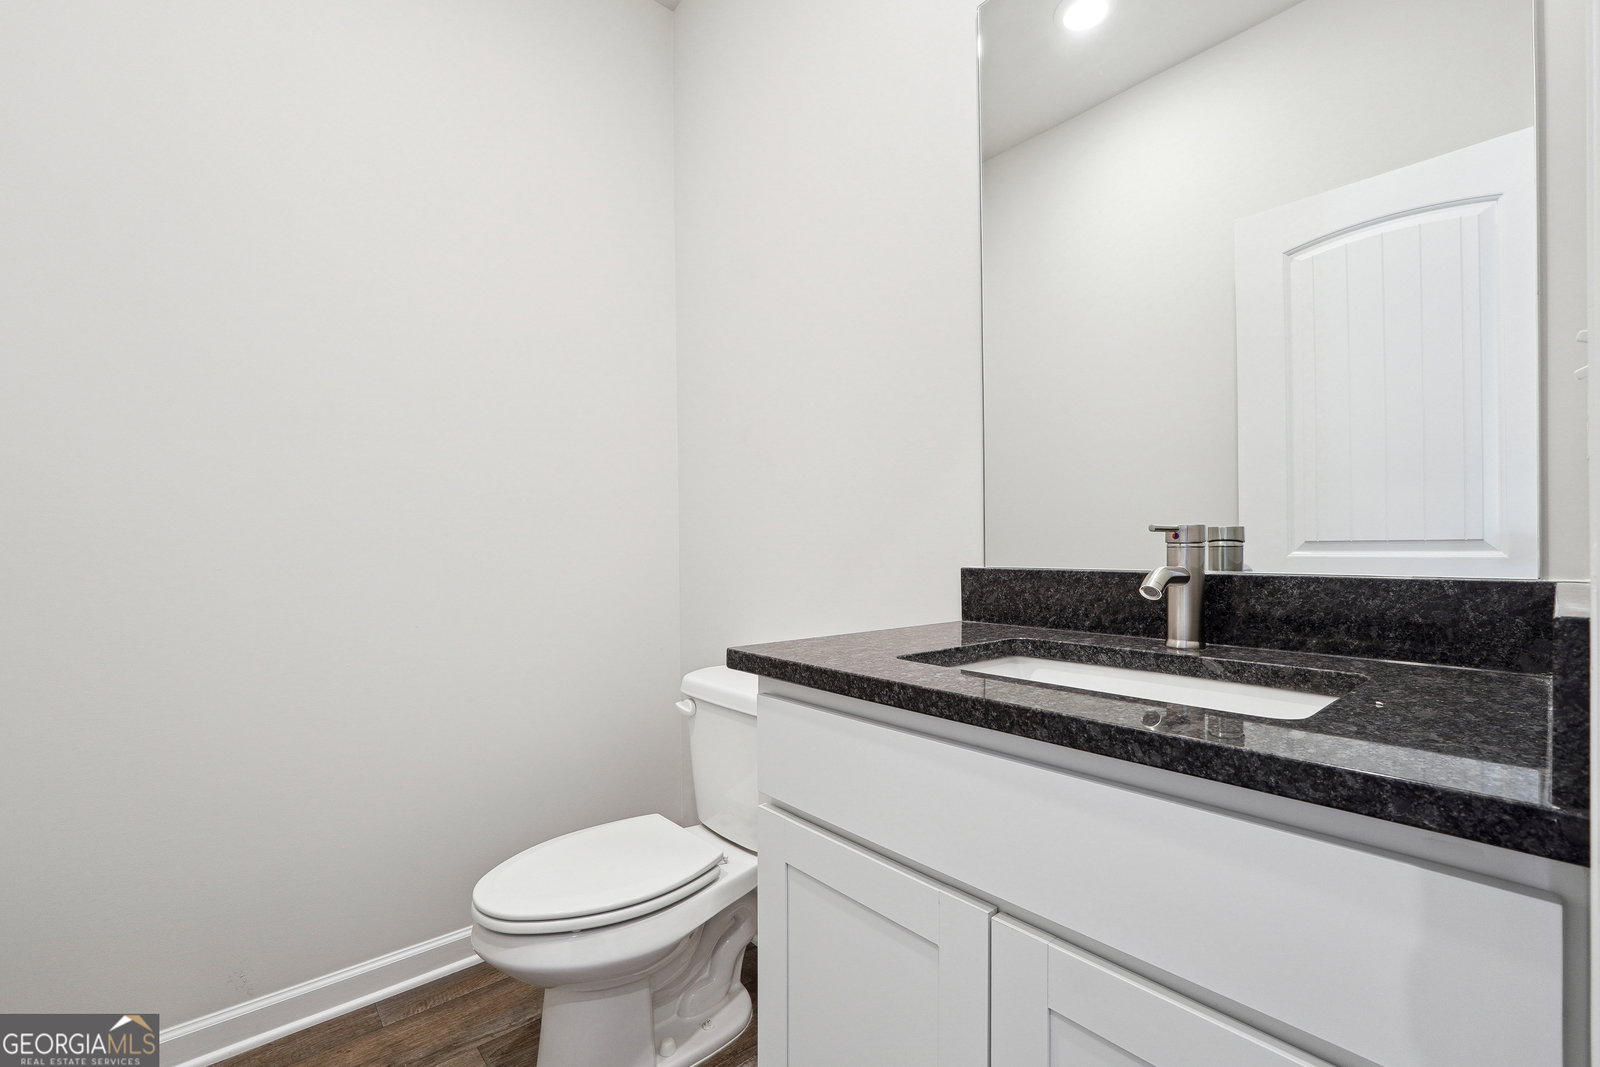

The Sinclair floor plan built by Dream Finders Homes offers a flex room and butlers pantry that flows into a thoughtfully designed kitchen with a generous prep island, generous space for breakfast area, granite counter tops, convenient cup wash, pendant lighting and a sizable walk in pantry. This space opens up to a spacious family room that can accommodate a large famiy. Upstairs is the spacious primary suite with double doors and a grand bathroom. The bathroom offers the free standing tub, separate shower with bench, LED mirrors and a bidet. 3 additional large bedrooms with walk in closets and the loft and large laundry room. Don't miss this remarkable opportunity.
Listing courtesy of DFH Realty Georgia. Selling Office: .
 © 2026 Georgia MLS. All rights reserved. Information Deemed Reliable But Not Guaranteed.

/t.realgeeks.media/resize/300x/https://u.realgeeks.media/athensgahomesales%252Flogos%252FMark_Mahaffey_and_Associates_(4x).png)