


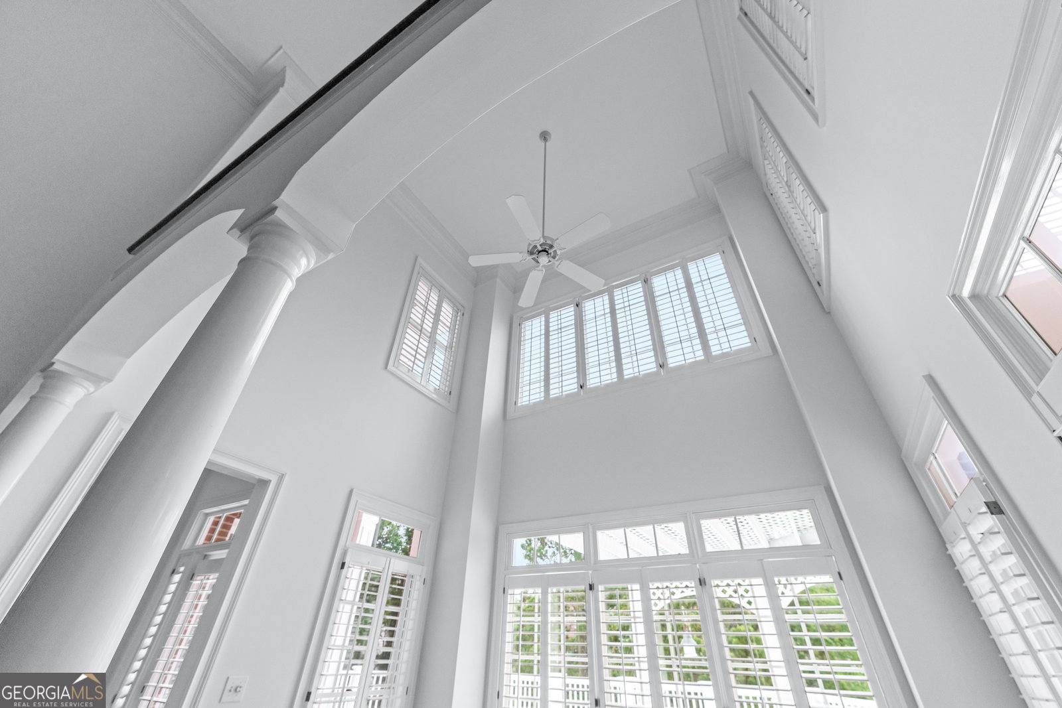


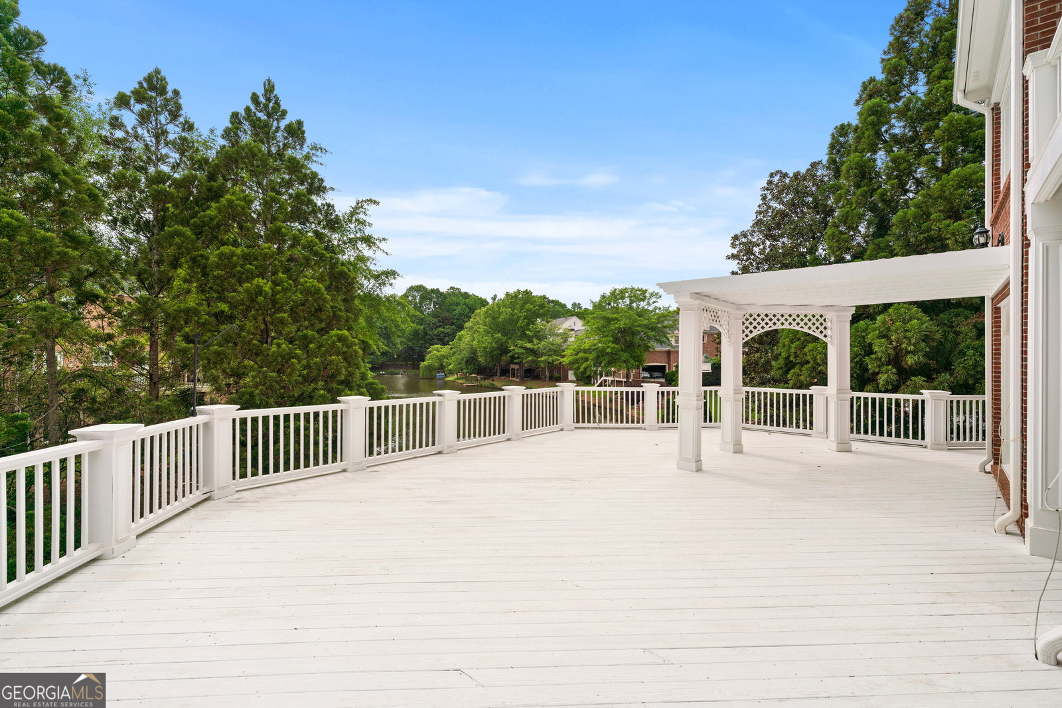


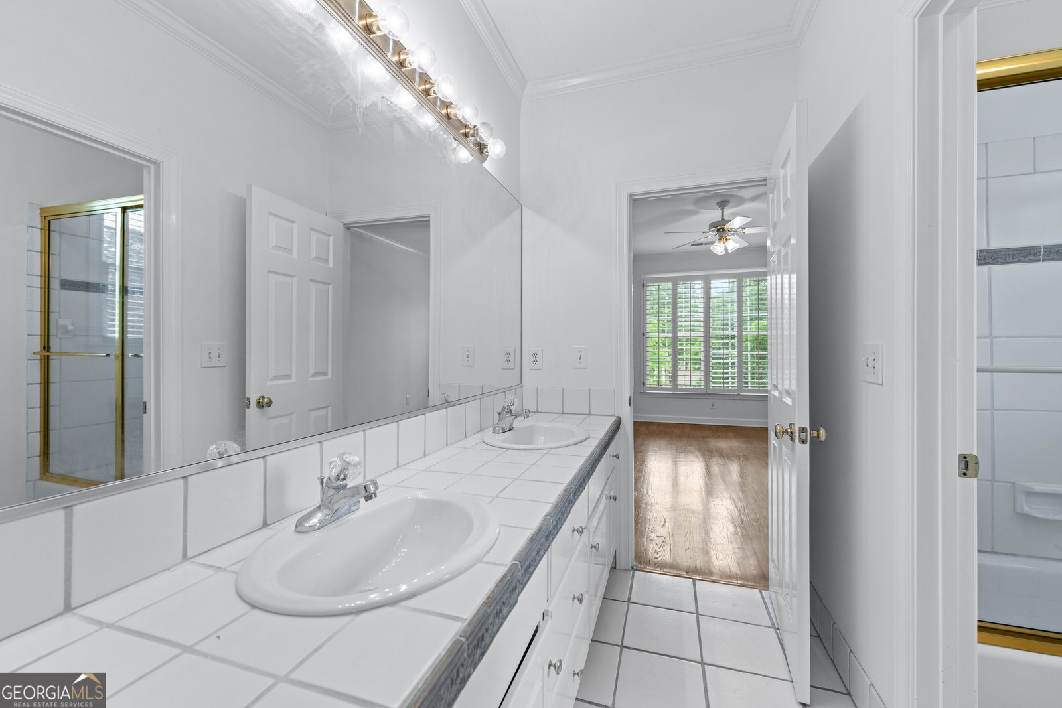


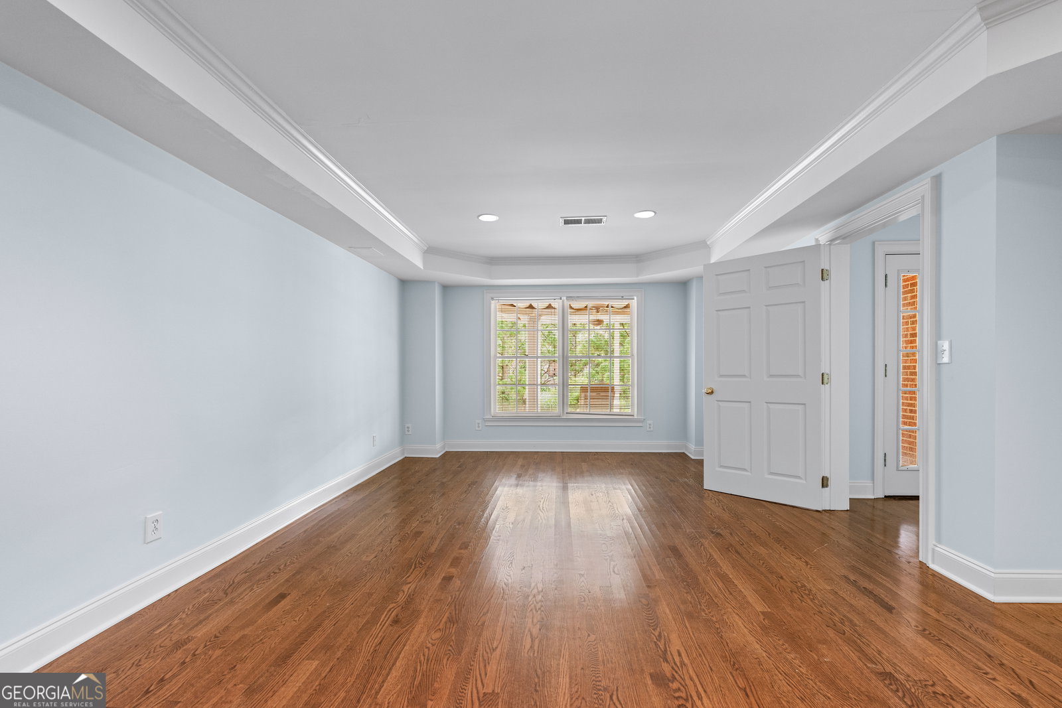


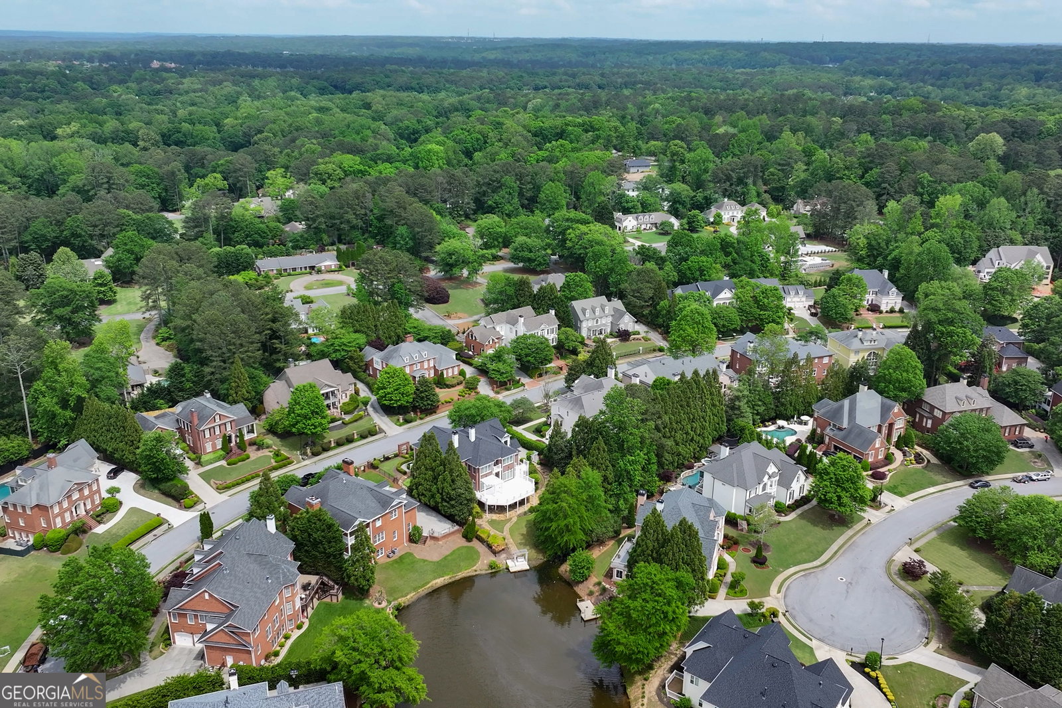


Welcome to your private sanctuary in the heart of Peachtree Coners where elegance, comfort and convenience converge! Experience refined living in this breathtaking 7-bedroom, 5-bathroom estate nestled in the heart of Peachtree Corners, located near I-285 and zoned for top-rated schools. Situated in a community where residents enjoy access to a clubhouse featuring a resort-style swimming pool and tennis courts. With 4,530 square feet of thoughtfully designed space, this 4-sided brick home impresses from the moment you arrive. The beautifully landscaped front yard is fully fenced with wrought Iron fence including a private driveway gate, a stately brick walkway, and elegant double staircases leading to the grand entrance. Inside, hardwood floors flow seamlessly throughout the home adding warmth and sophistication to every room. The soaring ceilings and abundant natural light welcome you into a home designed for both entertaining and everyday luxury. The main level features a spacious formal living room, a stunning two-story family room with fireplace and built-in shelves, and a light-filled sunroom with lake views. A generously sized dining room comfortably seats 12. The open-concept kitchen boasts a large island, featuring sleek Pitaya White Granite counter tops, walk-in pantry, breakfast nook, and high-end appliances perfect for hosting or family meals. Nearby, a dedicated office with built-in shelving offers a quiet workspace. Retreat to the oversized master suite, which includes a cozy sitting area that flows onto a private deck. The en-suite bathroom is a true sanctuary, complete with double vanities, a walk-in shower, a jetted soaking tub, and a spacious custom closet designed for premium organization. A convenient laundry chute leads directly from the master bath to the laundry room. Upstairs, you'll find three additional bedrooms, including a Jack and Jill suite with double vanities. The upper hallway provides beautiful views of both the lake and the family room below.The fully finished basement is a world of its own, featuring a secondary kitchen, fireplace, a game room, a soundproof recording studio, an ensuite guest room, a secondary bedroom, and a large wet bar ideal for entertaining. and plus unfinished storage space for added convenience. Step out onto the expansive main-level deck and take in panoramic lake views. The private backyard is beautifully landscaped with mature greenery and a flat lawn, offering plenty of space for outdoor enjoyment. This is more than just a home, it's a lifestyle. Located minutes from the Atlanta Athletic Club and The Forum, enjoy premier golf, fine dining, high-end shopping, and hiking trails along the Chattahoochee River. Opportunities like this are rare don't let your dream home slip away. Whrether you are hosting unforgettable gatherings, enjoy peaceful mornings by the lake or simply living in a timeless comfort this estate offers it all. Schedule your private showing today and experience luxury living at is finest.
Listing courtesy of Keller Williams Realty North Atlanta. Selling Office: .
 © 2026 Georgia MLS. All rights reserved. Information Deemed Reliable But Not Guaranteed.

/t.realgeeks.media/resize/300x/https://u.realgeeks.media/athensgahomesales%252Flogos%252FMark_Mahaffey_and_Associates_(4x).png)