


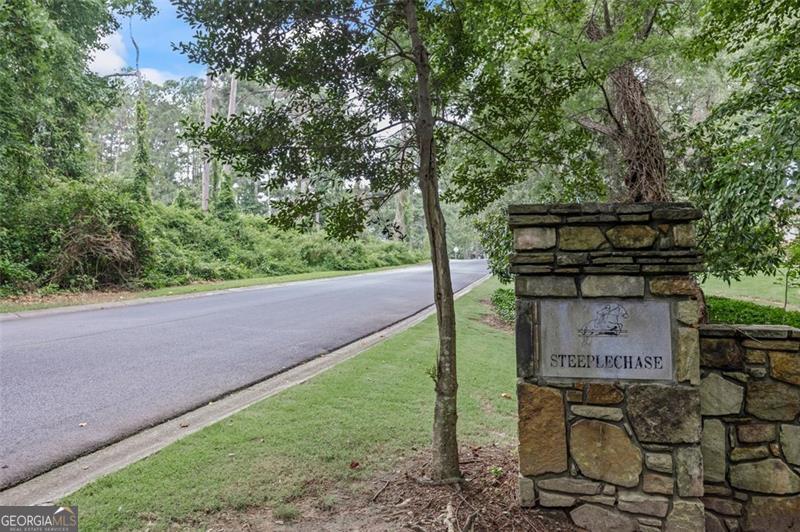


*****Seller is motivated and offering up to $7,000 to help with closing costs or buy down buyers interest rate with an accepted contract by October 31st!***** This home is an absolute must-see. Custom-built and beautifully maintained, this 5-bedroom, 4.5-bath brick home is located on a quiet cul-de-sac street and features a new architectural roof, manicured landscaping, and black wrought iron fencing enclosing a spacious level lot. Inside, the renovated kitchen is filled with natural light and showcases white cabinetry, quartz countertops, and top-of-the-line stainless steel appliances. The formal dining room comfortably seats 10 or more guests, and a private main-level office offers dedicated workspace. The primary suite is located on the main level, complete with a sitting area and a well-appointed en-suite bath. Upstairs, you'll find three generously sized bedrooms and two full bathrooms. The finished terrace level includes a private entry, private patio, separate living room, bedroom with full bath, and a full sized kitchen/bar area-making it ideal for a guest suite, in-law suite, or multi-generational living. Additional highlights include custom plantation shutters throughout, 9-foot ceilings with detailed crown molding, a lake-fed irrigation system, and a long driveway with parking for five or more vehicles. The private HOA-owned lake offers opportunities perfect for fishing, kayaking, or small boats. Showings to start Saturday, August 2!!!!
Listing courtesy of Keller Williams Realty Atl. Partners. Selling Office: .
 © 2026 Georgia MLS. All rights reserved. Information Deemed Reliable But Not Guaranteed.

/t.realgeeks.media/resize/300x/https://u.realgeeks.media/athensgahomesales%252Flogos%252FMark_Mahaffey_and_Associates_(4x).png)