


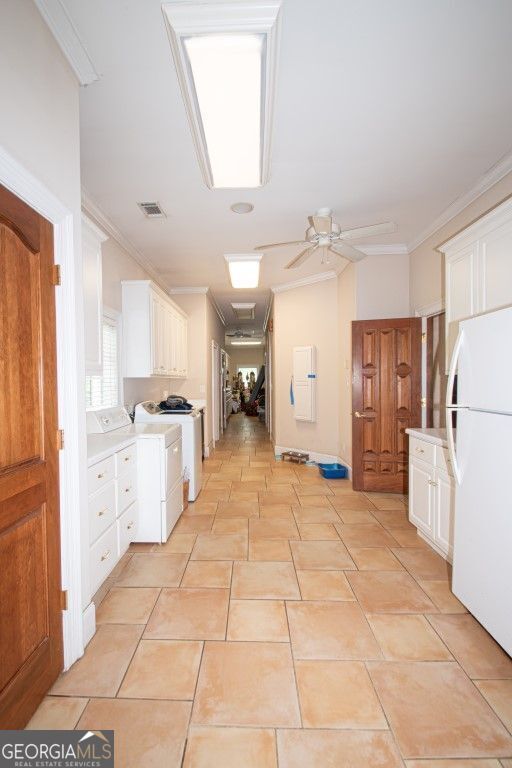


Gorgeous Estate home with 61+ acres offering a main house with 6000+ sq. ft. and a guest house/office with 2000+ sq. ft. Two Gated entrances to property, one leads to main house also with access to guest house and RV lot, the other leads directly to guest house and back around over creek to RV lot and main house. Main house offers custom carved double wooden entry doors, formal solarium style foyer flowing into the large family room with a cathedral-style ceiling with cedar beams, a remote control-powered chandelier, fireplace, beautiful double doors all around opening to a front courtyard overlooking lake and a massive rear courtyard with water fountain and outdoor rock fireplace. The chef inspired kitchen has stainless steel appliances which include refrigerator, double ovens, microwave, warming drawer, trash compactor, wine fridge, and chef's dream Viking gas stove. Laundry/mud room and pantry run's the whole length of the side of home, includes loads of storage, second dishwasher and a half bath. On the left wing of the home a half bath is located in hallway for guest. A Stately style library/office or 4th bedroom off the front of home with fireplace, custom bookshelves, captains paneling & private entrance to patio with a lake view. The primary suite has a sitting area with fireplace, private patio overlooking lake, a wet bar, two custom closets, large ensuite w/dual vanities, two toilets, a soaking tub & separate shower. Down the extra large hallway with arched windows and doors leading to courtyard are two additional bedrooms both with private baths, one with private covered patio with lake view. An Entertainment/media room with full bar, sauna and lake views. Tile floors, arched doorways, and entryways throughout the home. Guest house/Office has a full kitchen, living room, two bedrooms and two bathrooms with over sized garage and tons of storage. There is a separate pad on the land that has its own electricity and well for an RV. Altogether the lot has three wells, two underground septic tanks, an underground propane tank, and its own electrical ready for a generator. Three creeks on the land, a chicken coup, storage shed, covered pavilion at lake, horse run, third entry (not completed) has 3 feet of millings that could easily be paved and made the grand entrance to the property!! This is a dream slice of paradise, not on the busy road but an easy drive to GA-Hwy 11 to Historic Covington, Social Circle or Monroe and minutes to interstate I-20. Must see this beautiful land and home!!!
Listing courtesy of Coldwell Banker Bullard Realty. Selling Office: .
 © 2026 Georgia MLS. All rights reserved. Information Deemed Reliable But Not Guaranteed.

/t.realgeeks.media/resize/300x/https://u.realgeeks.media/athensgahomesales%252Flogos%252FMark_Mahaffey_and_Associates_(4x).png)