


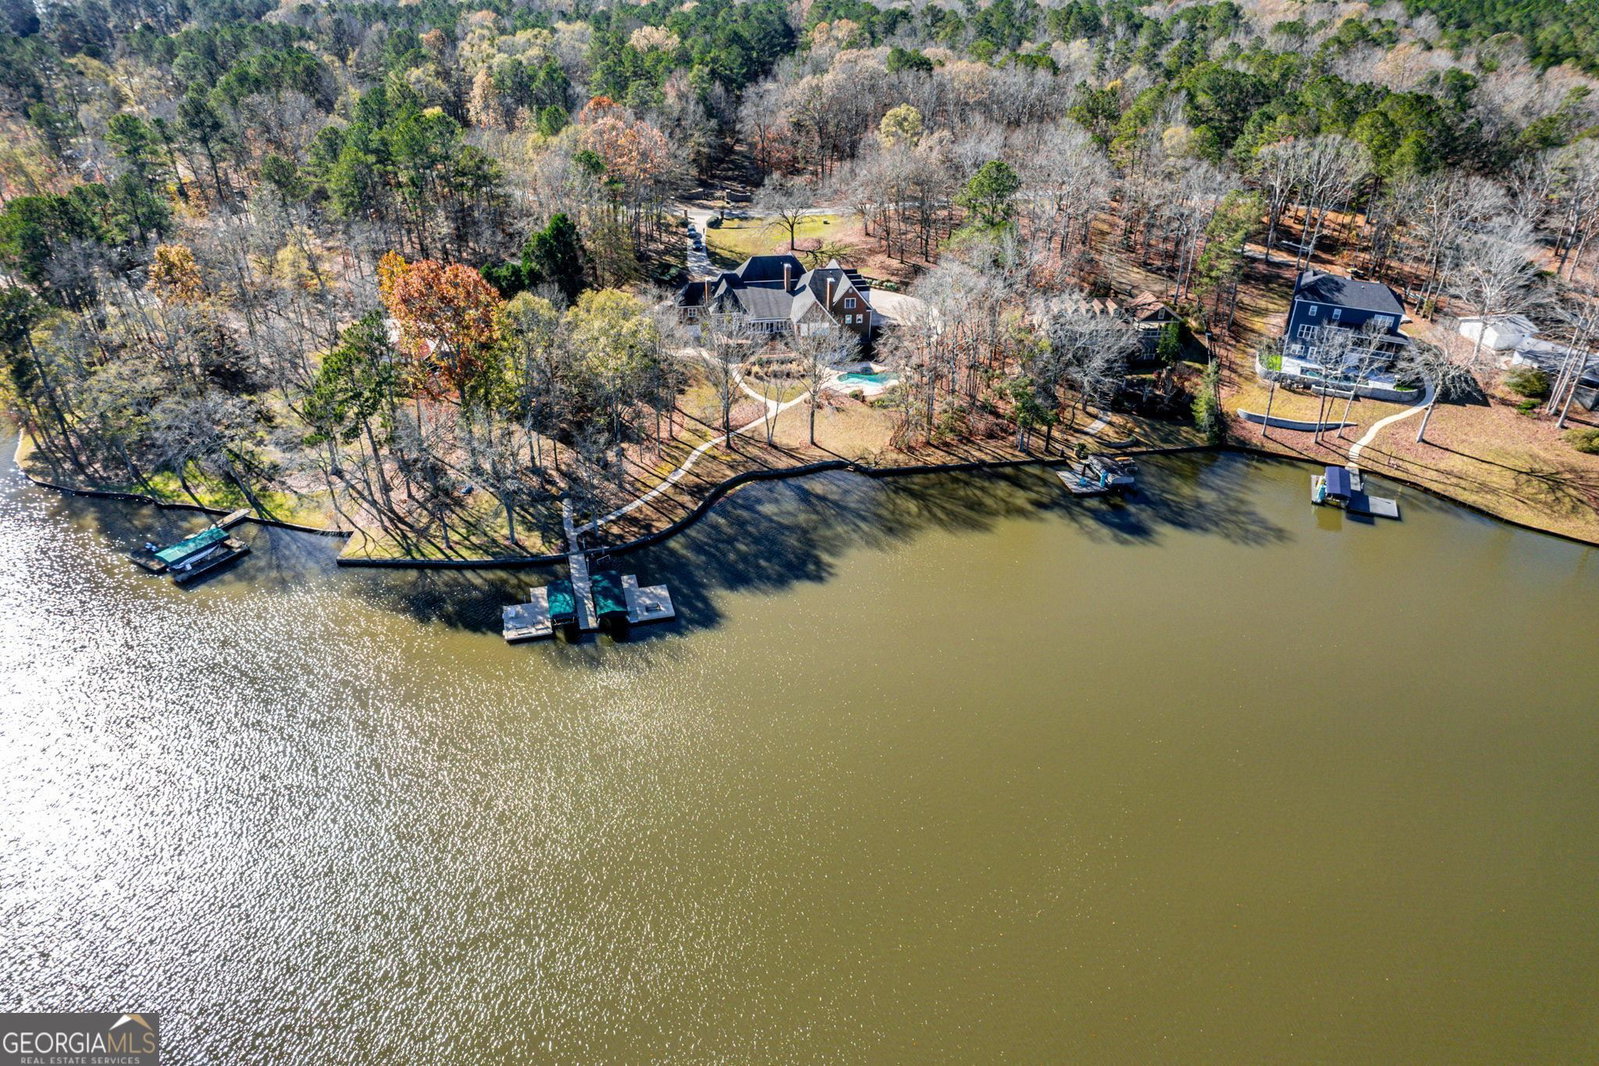


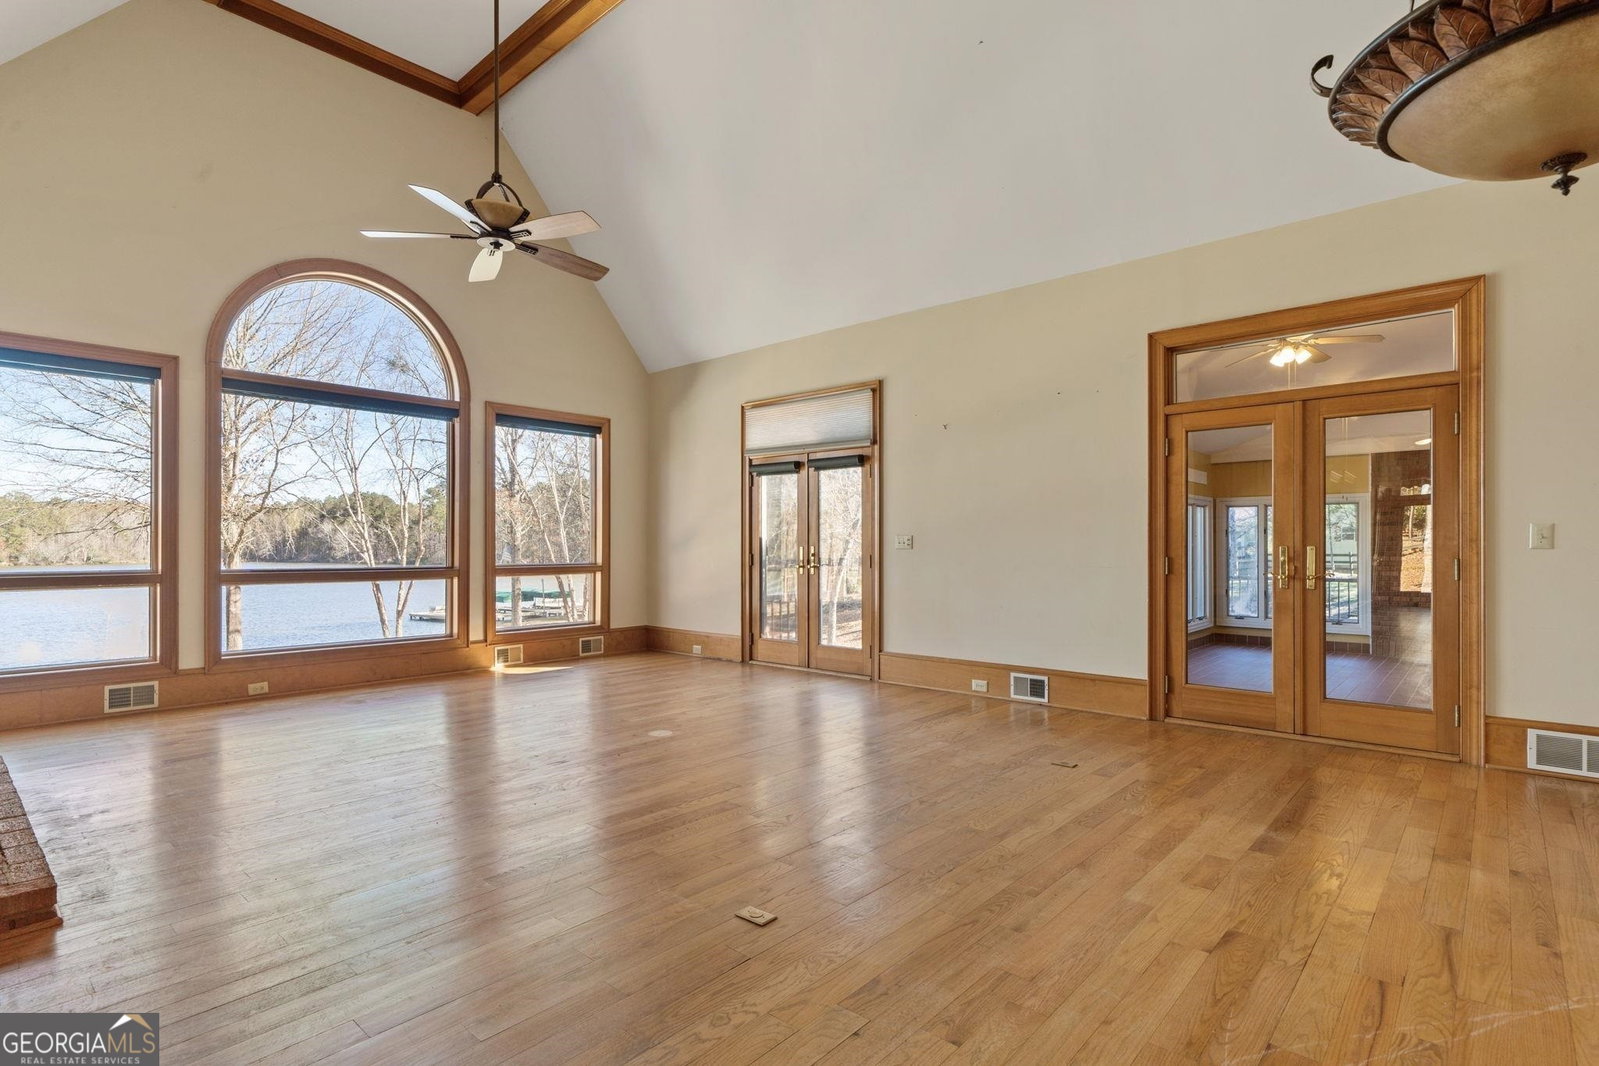




Welcome to your dream project on Lake Oconee - a fixer-upper gem that promises to be your lakeside haven! This traditional home, boasting over 5,000 square feet, invites you into a world of potential and grandeur. As you approach, the circular driveway and all-brick exterior set the stage for a residence waiting to be restored to its full glory. The grand entrance makes a statement, leading you into a world of spacious living. With 4 bedrooms, 3 full baths, and 2 half baths, this residence offers ample space for your vision to unfold. The main level introduces you to the primary suite, complete with a wood-paneled office and breathtaking views of Lake Oconee. Imagine waking up to the tranquil beauty of the water every day. The large showstopping staircase beckons you to explore the upstairs bedrooms - generously sized and designed with great storage in mind. Entertainment takes center stage in the huge family room, strategically positioned to overlook the saltwater pool and an impressive 300 feet of shoreline. Your own granite seawall and max dock, boasting 7 feet of water at the end, ensure that every aquatic adventure is within reach. The house features a sunroom and a spacious kitchen equipped with a built-in Sub-Zero fridge. Lake Oconee views greet you at every turn, creating a connection with nature that is simply unmatched. Venture downstairs to the partially finished basement, a canvas awaiting your personal touch. This fixer-upper promises not just a home but a canvas for your dreams. With a little creativity and effort, this Lake Oconee residence could become the ultimate retreat, where luxury meets the serenity of lakeside living. So much potential!!
Listing courtesy of Drake Realty Lake Area. Selling Office: .
 © 2026 Georgia MLS. All rights reserved. Information Deemed Reliable But Not Guaranteed.

/t.realgeeks.media/resize/300x/https://u.realgeeks.media/athensgahomesales%252Flogos%252FMark_Mahaffey_and_Associates_(4x).png)