


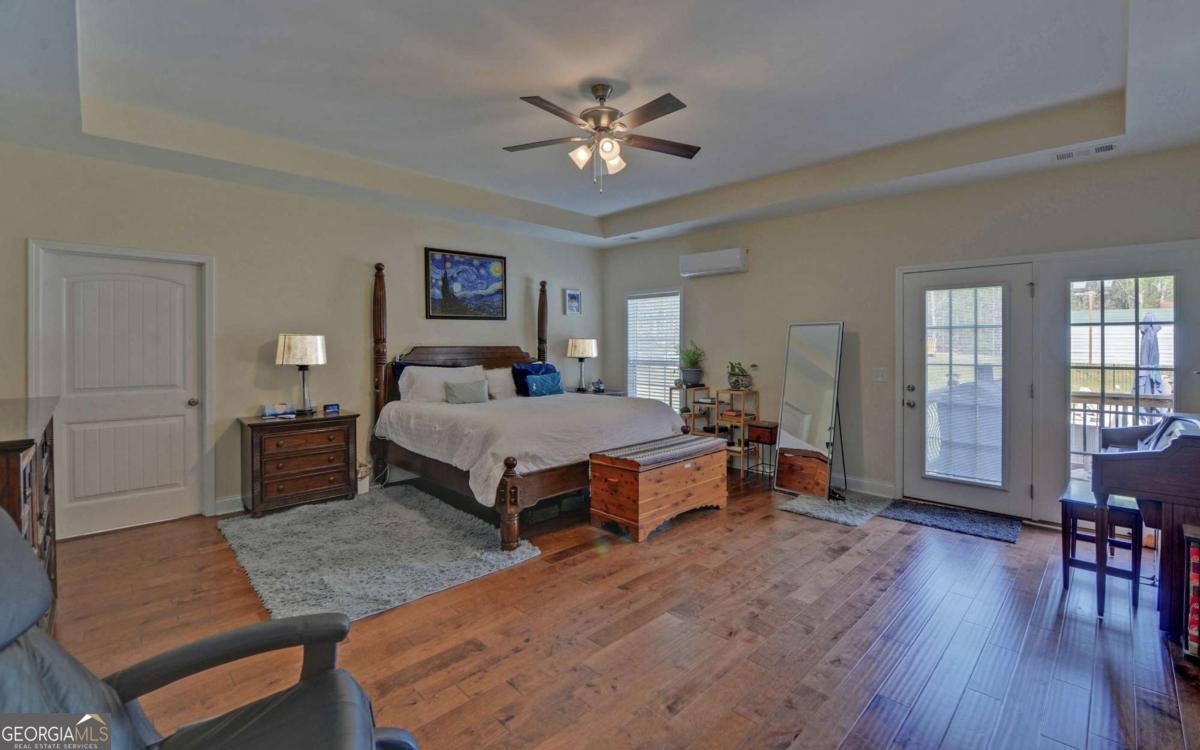




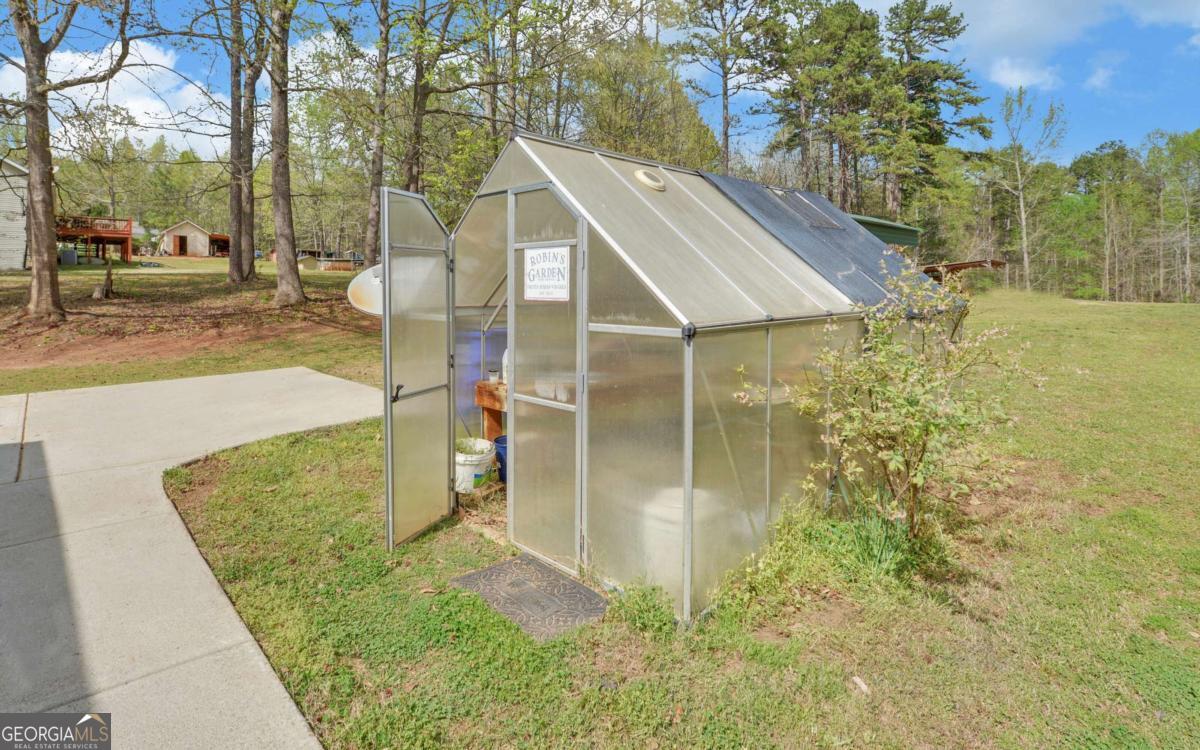


Exquisite Private Estate Offering Unparalleled Luxury and Serenity Welcome to a truly exceptional retreat where luxury meets tranquility. Nestled within nearly ten acres of pristine landscape, this one-of-a-kind estate offers an extraordinary blend of modern sophistication and serene natural beauty. Every detail has been meticulously crafted to provide the ultimate in comfort and convenience. Step inside to discover an elegant, one-level open-concept design, where high-end finishes and exquisite craftsmanship set the tone. The gourmet kitchen features stunning granite countertops and a dual walk-in pantry, perfect for culinary enthusiasts. Expansive windows invite breathtaking views of the professionally landscaped grounds, which are kept lush year-round by a state-of-the-art irrigation system. Indulge in resort-style outdoor living with your own private saltwater pool, complete with both gas and wood heating options for year-round enjoyment. A remote-control stadium/security lighting system in the front ensures safety and sophistication, while a 1,000-gallon fuel tank with pump adds practicality and convenience. The estate offers thoughtfully designed living spaces, including easy-step walk-in showers with heavy glass doors, combining accessibility with elegance. A propane or electric water heater, situated under the house alongside a high-quality water filtration system, ensures fresh, clean water from the propertyCOs very own fresh spring well. For those who appreciate space and functionality, the impressive 28' x 50' workshop provides endless possibilities, complete with a reinforced storm shelter featuring its own HVAC system. A greenhouse, garden, and charming chicken coop offer the opportunity to embrace sustainable, country living without sacrificing luxury. Adding to the home's exclusivity and security, a robust emergency generator, powered by a 1,000-gallon propane tank, ensures uninterrupted comfort in any situation. With over 1,000 feet of frontage on Buckberry Road in the prestigious Woodlands of East Hall, this estate enjoys a prime location while remaining free from restrictive covenants and HOA regulations. A rare and remarkable find, this property embodies the best of refined country living, offering privacy, elegance, and an abundance of upscale amenities. Don't miss this extraordinary opportunity to schedule your private tour today before this dream estate becomes someone else's reality. This is a Listing Agent Accompanied Showing property.
Listing courtesy of UC Premier Properties. Selling Office: .
 © 2026 Georgia MLS. All rights reserved. Information Deemed Reliable But Not Guaranteed.

/t.realgeeks.media/resize/300x/https://u.realgeeks.media/athensgahomesales%252Flogos%252FMark_Mahaffey_and_Associates_(4x).png)