


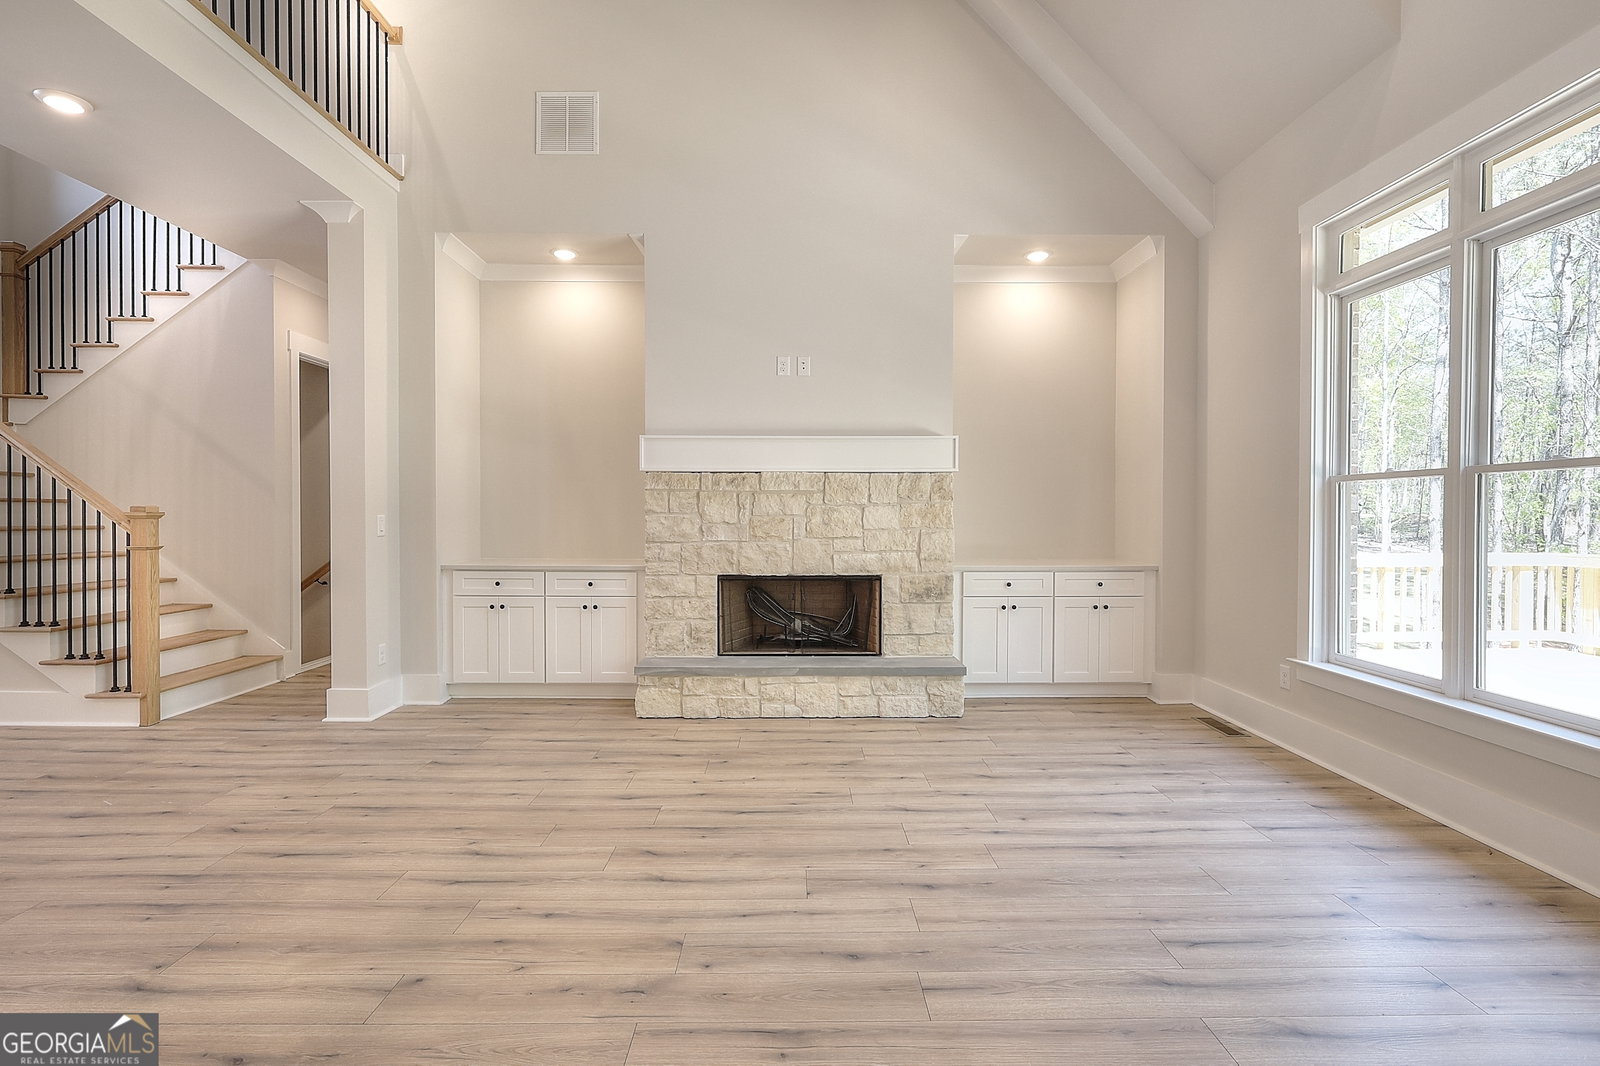


Nestled on approximately 3 acres, this stunning 5 Bed, 5 Bath home on a full basement offers everything you've been searching for and more. Every detail of this luxurious property has been carefully curated to create an exceptional, one-of-a-kind living experience. Step inside and be captivated by the expansive open floor plan with exquisite craftsmanship and top-of-the-line finishes, such as built-in cabinetry, elegant beams in the vaulted family room, and stunning trim throughout. No expense was spared in the masterfully designed kitchen featuring quartz countertops, custom cabinetry, a farmhouse sink, Cafe series stainless steel appliances, tile backsplash, under-counter lighting, and a built-in refrigerator. Vaulted family room, with a stone fireplace. A separate keeping room with vaulted ceilings and a Juliet balcony above also includes a brick fireplace. Escape into the owner's suite located on the main with natural sunlight through the large windows, a trey ceiling, and door accessing a private deck. The spa-like on-suite offers a large tile shower and a luxurious standalone tub. The spacious walk-in closet provides ample storage that allows plenty of room to organize all of your wardrobe and accessory needs. 1 other bedroom on the main level with a private bath. 3 bedrooms each having its own private bathroom, are located upstairs. There is a loft area, or study to enjoy some quiet time, there is also a private suite upstairs that could be used for a teen suite, or mother-law suite, it has a private bath, and its own back stairs leading to the garage. Enjoy the great outdoors relaxing on your back deck overlooking the vast yard and start planning that backyard oasis of your dreams. 4 sides of brick, patio under the deck great for entertaining, a full daylight basement, Landscape lighting, and professional landscaping. The backyard was designed with the option to add a pool. Zone 5 Schools (Social Circle / Walnut Grove)
Listing courtesy of RE/MAX Center. Selling Office: .
 © 2026 Georgia MLS. All rights reserved. Information Deemed Reliable But Not Guaranteed.

/t.realgeeks.media/resize/300x/https://u.realgeeks.media/athensgahomesales%252Flogos%252FMark_Mahaffey_and_Associates_(4x).png)