


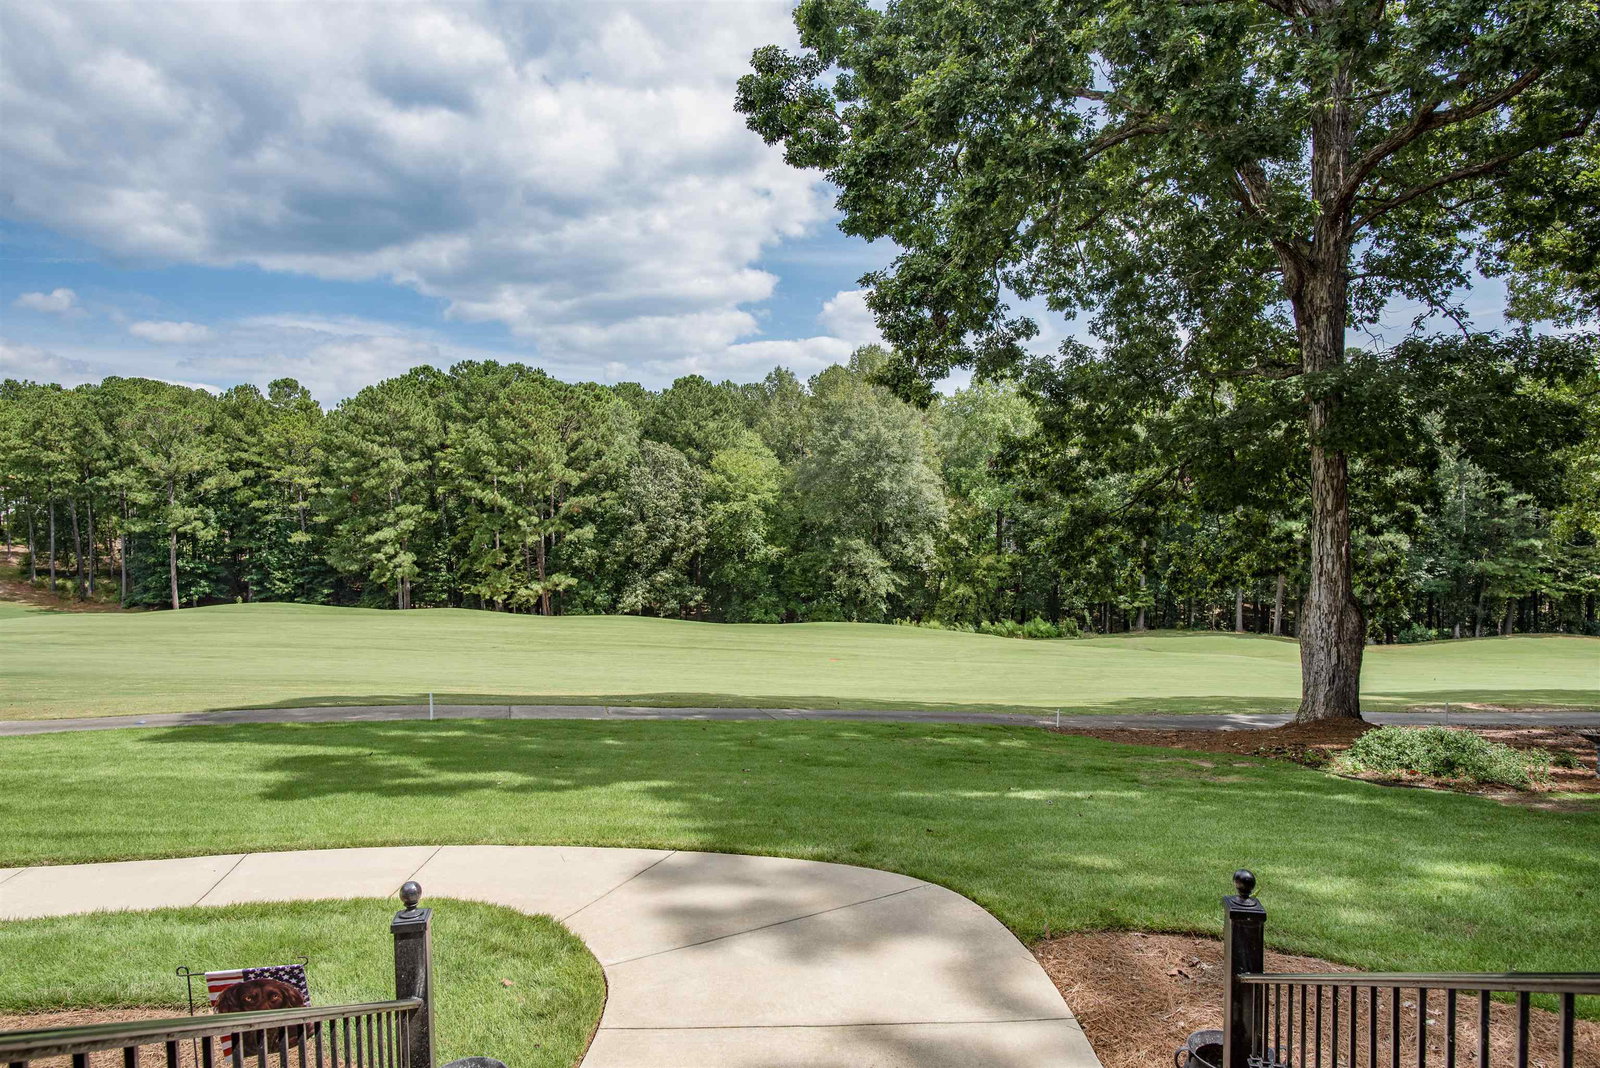


A unique home with a sophisticated contemporary flair it's situated on 1.27 acres overlooking the 5th hole of Harbor Club's Golf Course. There are panoramic views from Tee to Green to Lake Oconee. An Open Floor plan flows smoothly through the public spaces of the first floor. You'll find lustrous marble floors in the 2-story Foyer, the Living Room with its 2-story ceiling, the Formal Dining Room that can seat at least 12, and the large Eat-In Kitchen. The kitchen's unique U-shaped single tiered cabinet system surrounds the kitchen's center island with its 5 burner gas cooktop. The fully appointed kitchen was designed for easy prep to entertain any number of guests. Situated near the Kitchen, out of public sight, is the second Kitchen/Pantry/Laundry room. The Great Room adjoining the kitchen has a custom entertainment center. All this open space provides views outside to the large Veranda, the golf course and the lake! The Veranda is a spacious outdoor living space that can be enjoyed throughout most of the year. On the main level there is a well-appointed wet bar that also has access to the Veranda. The home has 3 large bedrooms. On the main is the Primary' Suite with oversized sleeping quarters under a Trey Ceiling. An adjoining Sitting Room overlooks the golf course to the lake. The Owners' Suite Bath was recently lavishly remodeled. It has 2 walk-in closets, a dual sink vanity, vessel soaking tub, a separate large walk-in Shower, and a private commode room. Also on the first floor is the Owner's Office. The two main guest bedrooms are on the second floor. They have large sleeping quarters, separate baths, and access to the second story Evening Balcony. One of these Guest rooms has an adjoining room which is currently in use as a nursery. There is an Evening Balcony accessible on the second floor. The second floor has a Flex/Game/TV room. Besides a walk-in closet there is a large storage area accessible thru this room. The attached 3-car garage has additional storage area. The large lot currently provides a buffer from neighboring homes, there is enough to install outdoor entertaining/recreation area such as a pool, fire pit and outdoor kitchen if so desired.
Listing courtesy of Coldwell Banker Lake Oconee. Selling Office: .
 © 2026 Georgia MLS. All rights reserved. Information Deemed Reliable But Not Guaranteed.

/t.realgeeks.media/resize/300x/https://u.realgeeks.media/athensgahomesales%252Flogos%252FMark_Mahaffey_and_Associates_(4x).png)