


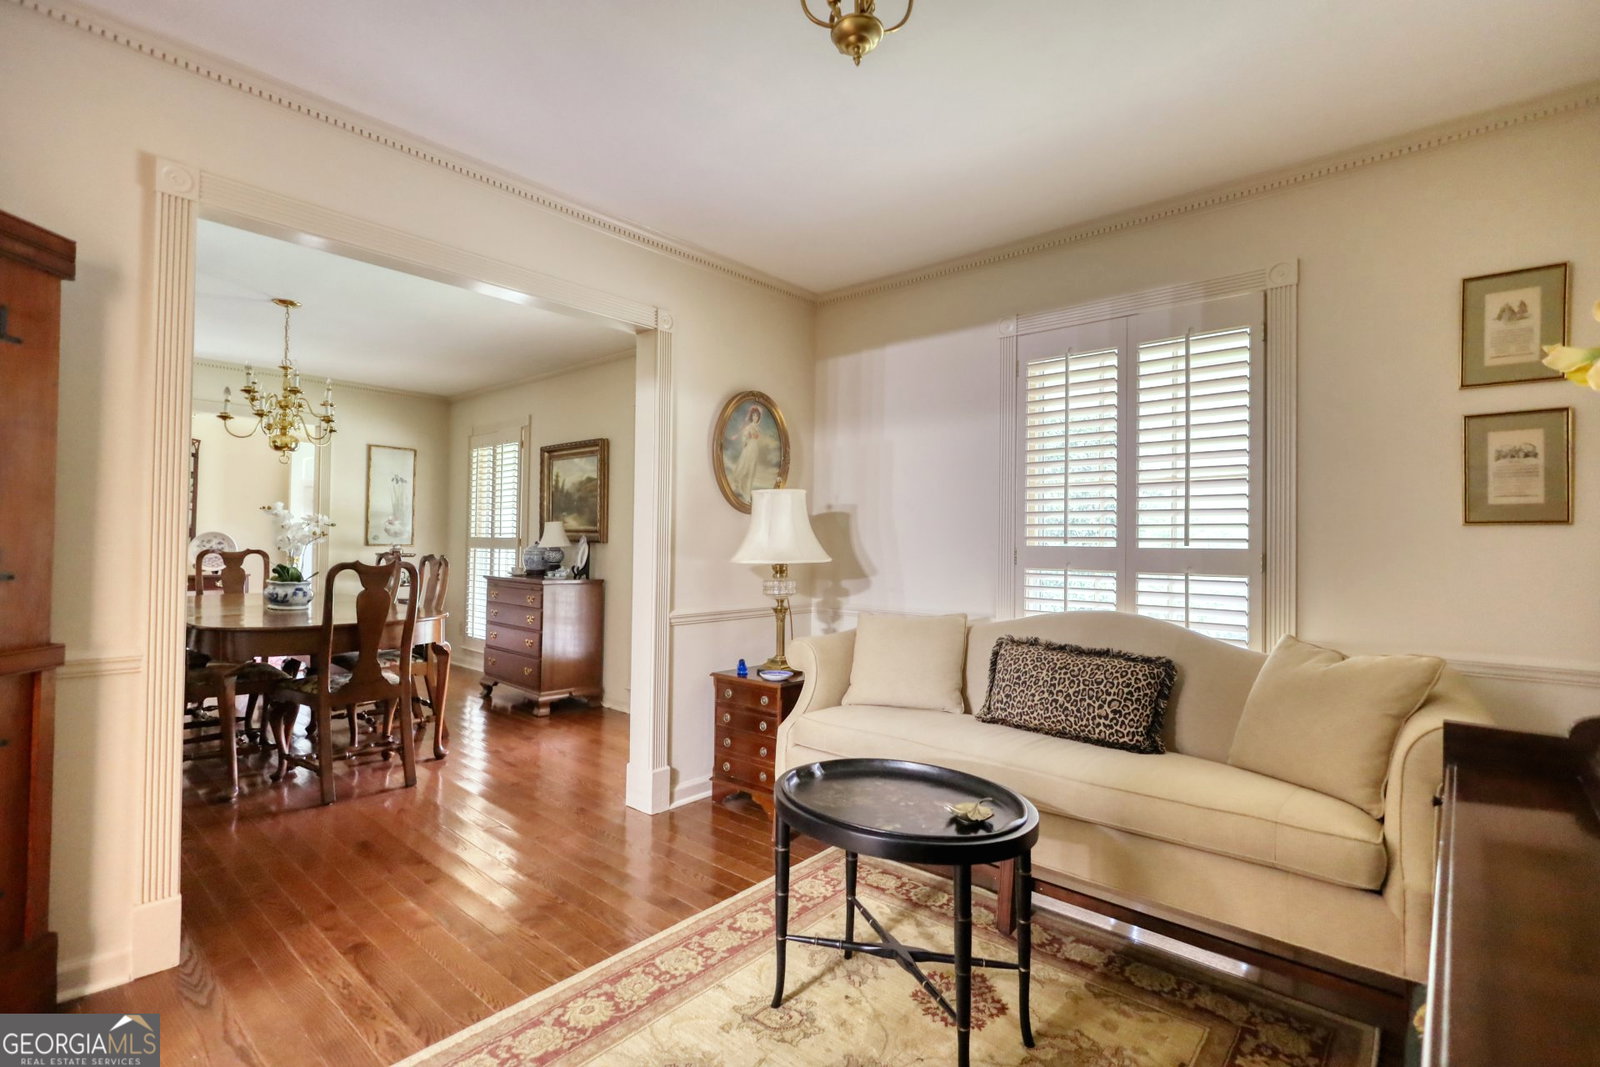


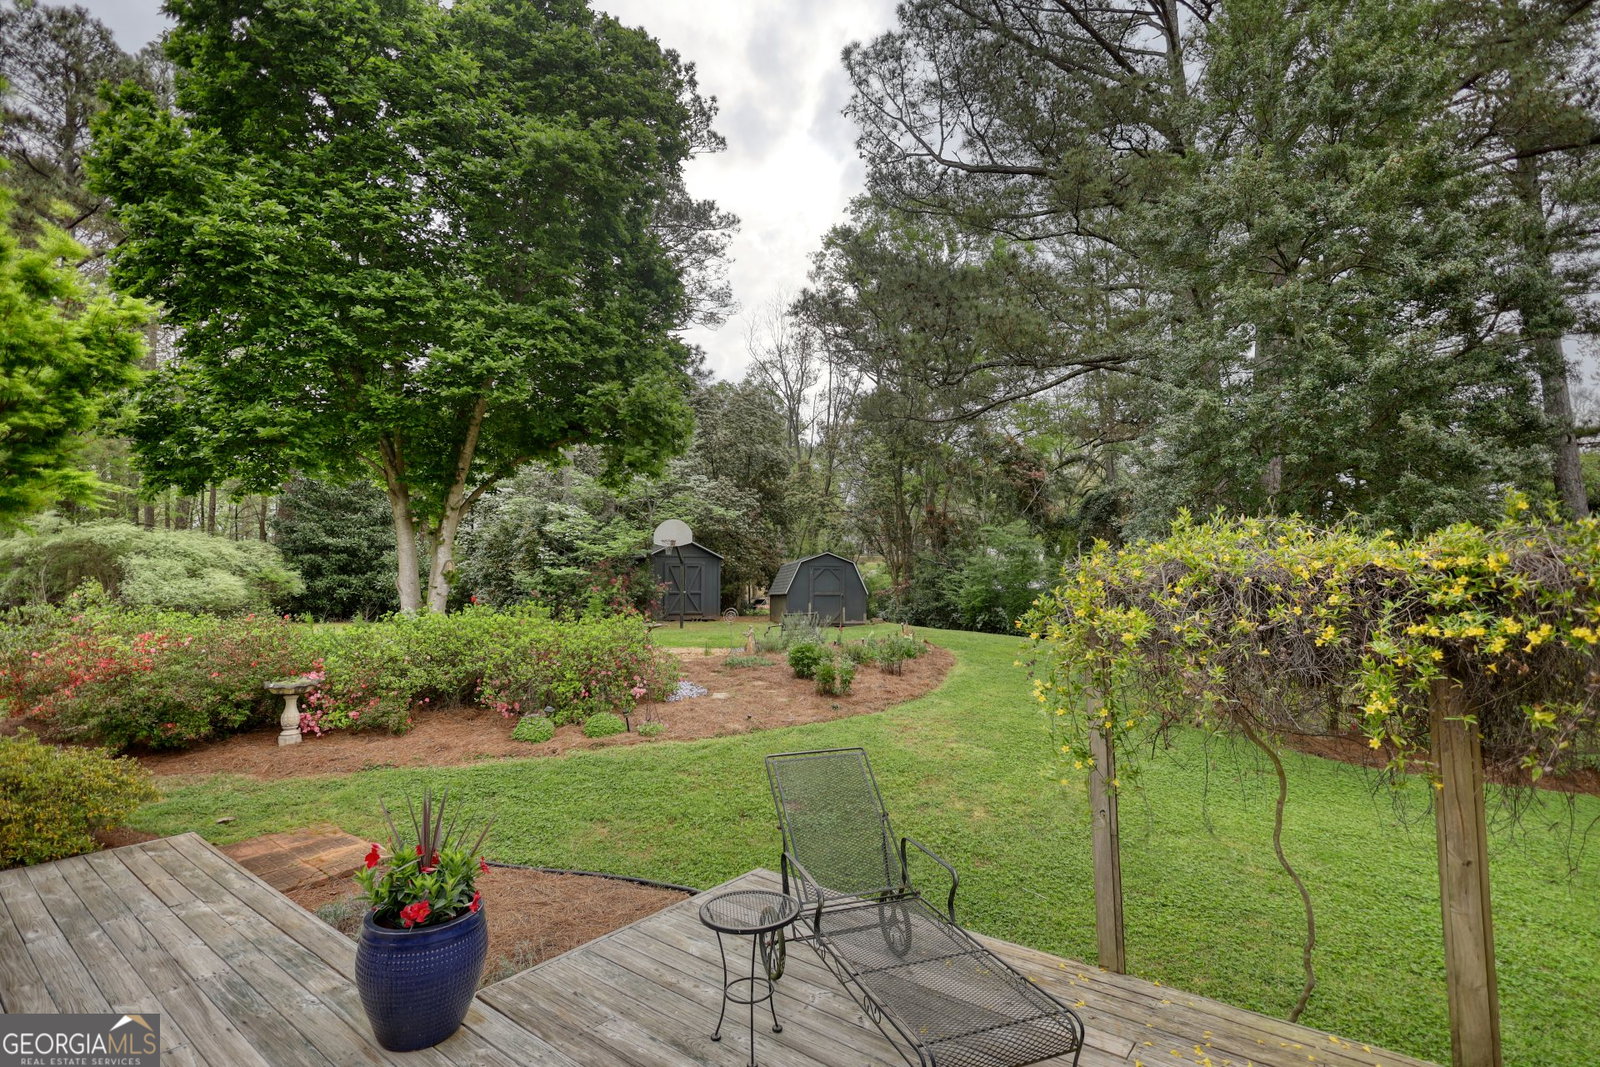


Introducing 34 Deerfield Way in Covington, GA! This ranch-style home, nestled in a cul-de-sac, boasts a beautifully landscaped lot, setting the stage for memorable gatherings. Step inside to an elegant foyer that sets the tone for the timeless charm found throughout, leading to a cozy family room with a stunning masonry fireplace and classic wood paneling. The kitchen is the heart of the home complete with a charming breakfast area, and seamlessly connected to a keeping room and dining area, offering versatility for work or study. Convenience meets functionality in the mudroom, which provides ample storage options, a convenient washer and dryer closet, and direct access to the backyard oasis. A pantry adjacent to the kitchen ensures effortless organization and accessibility. Retreat to the spacious primary bedroom with dual closets and a renovated tile shower. Two additional generous size bedrooms share access to a renovated full bath, ensuring comfort and convenience for family and guests. Throughout the home, hardwood flooring provides timeless elegance, complemented by custom shutters and beautiful trim woodwork, adding to the home's overall charm and character. Step outside to discover a private backyard sanctuary, complete with a large deck, fenced dog kennel area, and two additional storage buildings, all surrounded by beautiful landscaping, creating the perfect outdoor oasis. Conveniently located near Covington, local shopping, events, and easy access to I-20, this home offers the perfect blend of comfort and convenience, making it the perfect place to call home. Special Note: The HOA is OPTIONAL and includes access to the pool and tennis court. LENDER CREDIT: If you qualify and use the preferred lender, Katie Beam with Guild Mortgage they are offering a $2,000 lender credit.
Listing courtesy of RE/MAX Around Atlanta East. Selling Office: .
 © 2026 Georgia MLS. All rights reserved. Information Deemed Reliable But Not Guaranteed.

/t.realgeeks.media/resize/300x/https://u.realgeeks.media/athensgahomesales%252Flogos%252FMark_Mahaffey_and_Associates_(4x).png)