


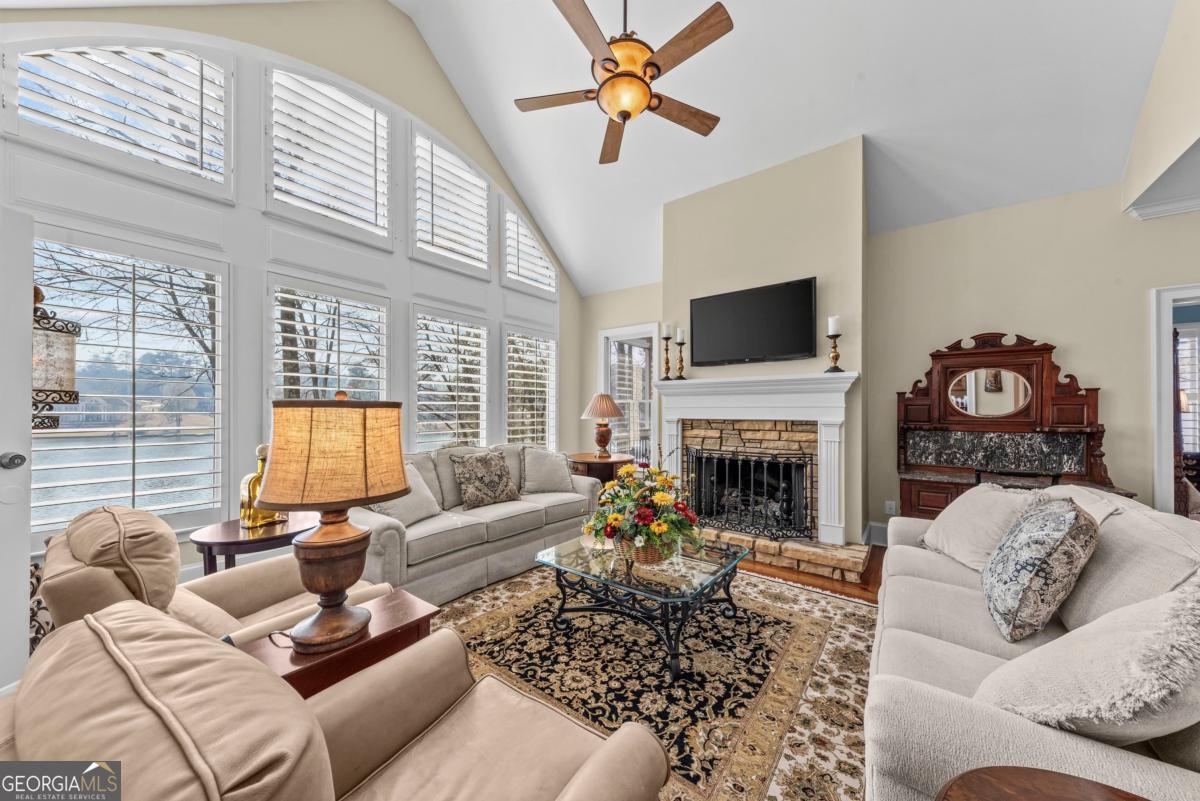


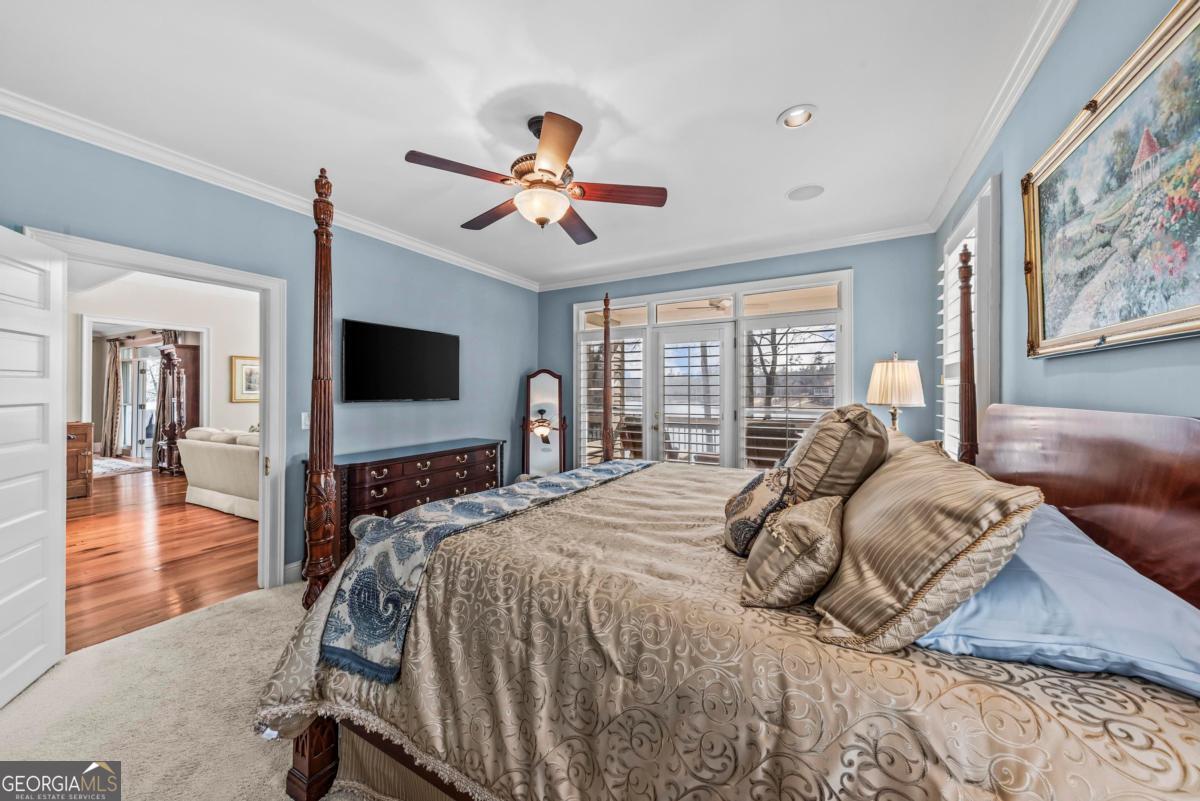


1030 St. Andrews Court offers the lakefront Harbor Club lifestyle buyers are chasing-easy boating access, excellent water depth, and a max dock with two boat lifts already in place. This charming cottage-style home is perfectly sized for those who want room for guests without the burden of too much upkeep. From the cedar siding accents and antique front door to the heart pine floors and warm "cabin on the lake" feel, this home is full of character. The formal dining room, breakfast area, and four-season sunroom all capture beautiful lake views, creating inviting spaces for everyday living and relaxed entertaining. The kitchen is equipped with a Viking range, beautiful cabinetry, quartz countertops, and an adjacent butler's pantry with access to the front porch for easy casual entry. The oversized detached two-car garage with charming cupola is connected by a covered walkway, adding to the home's storybook appeal. The main level features a primary suite with updated bath and walk-in closet, plus a secondary bedroom for added convenience. The terrace level includes a bedroom suite with Jack-and-Jill bath, a spacious den with bar, and an open office area with powder room and built-in sauna that could easily be converted into an additional bedroom and full bath. Just a gentle walk to the water and your boat for lake days or sunset cruises. Priced to sell, full of charm, and ready for your personal touches-this Harbor Club lakefront is one you do not want to miss.
Listing courtesy of Harbor Club Properties. Selling Office: .
 © 2026 Georgia MLS. All rights reserved. Information Deemed Reliable But Not Guaranteed.

/t.realgeeks.media/resize/300x/https://u.realgeeks.media/athensgahomesales%252Flogos%252FMark_Mahaffey_and_Associates_(4x).png)