


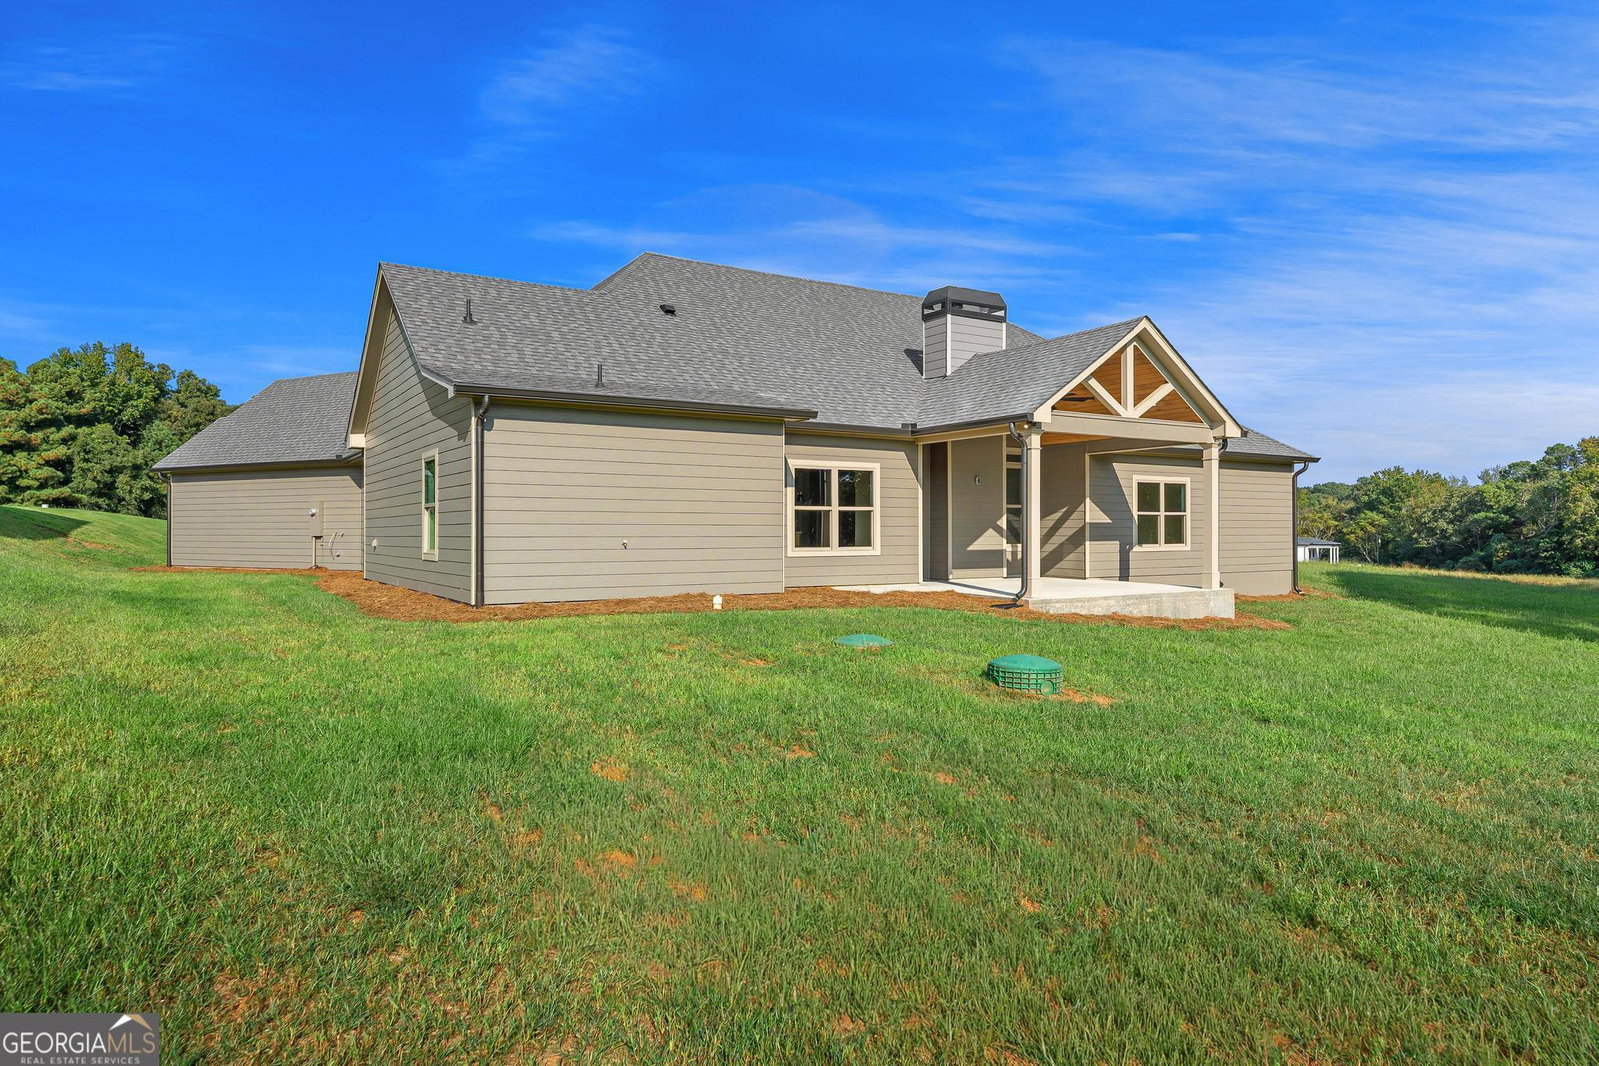


WHY WAIT TILL SPRING TO BEGIN LIVING THE LAKE LIFE?! Start now at 122 South Pointe Drive, located in the lake community of South Pointe at Elrod Ferry. This traditional 2362 sq ft angled courtyard home, masterfully crafted by Stillwater Homes of Georgia, LLC, is a design of open concept with practicality. Storage space a must? The angled courtyard design creates ample storage space in the garage for lawn equipment or golf cart and lake toys, parking space, and perhaps some of the items that seem to accompany you on each and every move to date. Once inside, you are greeted with classic features such as a formal dining area which includes built in cabinetry. The great room is vastly welcoming with high coffered ceiling and floor to ceiling brick wood burning fireplace. The open concept of the kitchen, breakfast nook, and great room is perfect for entertaining family and friends during the holidays or any day. The sizable kitchen pantry has space for all your culinary tools and more! This floor plan has a secondary Owner's suite which is accommodating for any long-term guest. Solid surface countertops of granite and quartz are in the kitchen and all baths. The Owner's en suite bath includes double vanity, zero entry shower, separate water closet, separate linen closet, and walk-in closet. Work from home, use one of the four bedrooms as an office! Enjoy quiet time or the company of friends, family, or neighbors on the covered back patio. This home is conveniently located in close proximity to the cart path leading to the designated slip at the community dock. Short drive to dining, shopping, and grocers.
Listing courtesy of Coldwell Banker Fort Realty. Selling Office: .
 © 2026 Georgia MLS. All rights reserved. Information Deemed Reliable But Not Guaranteed.

/t.realgeeks.media/resize/300x/https://u.realgeeks.media/athensgahomesales%252Flogos%252FMark_Mahaffey_and_Associates_(4x).png)