


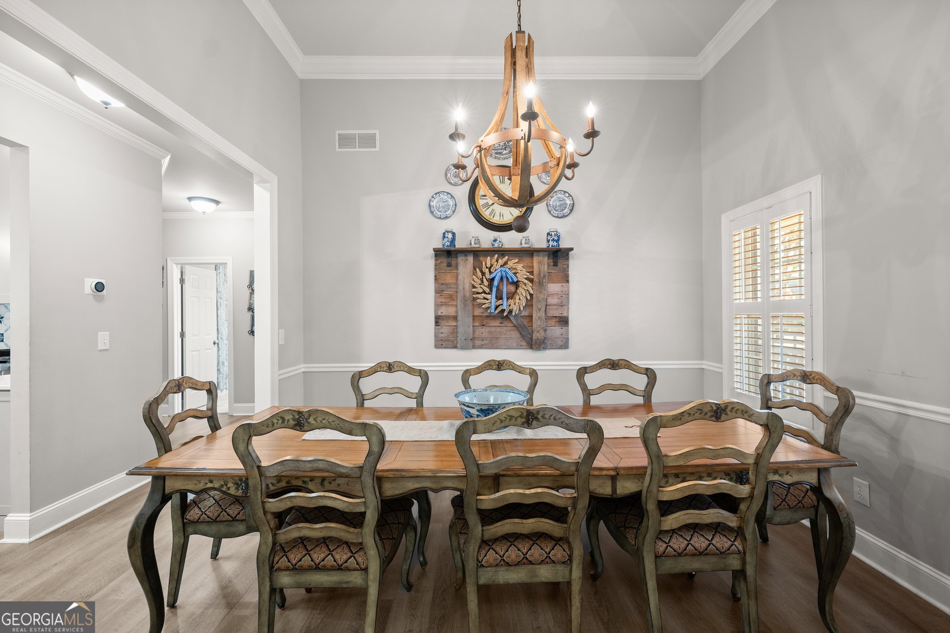


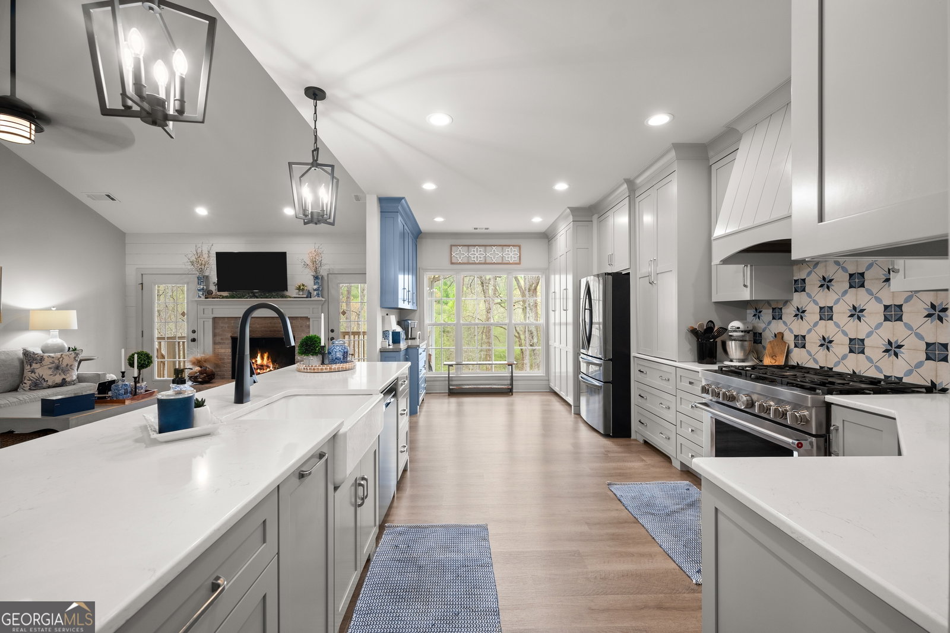

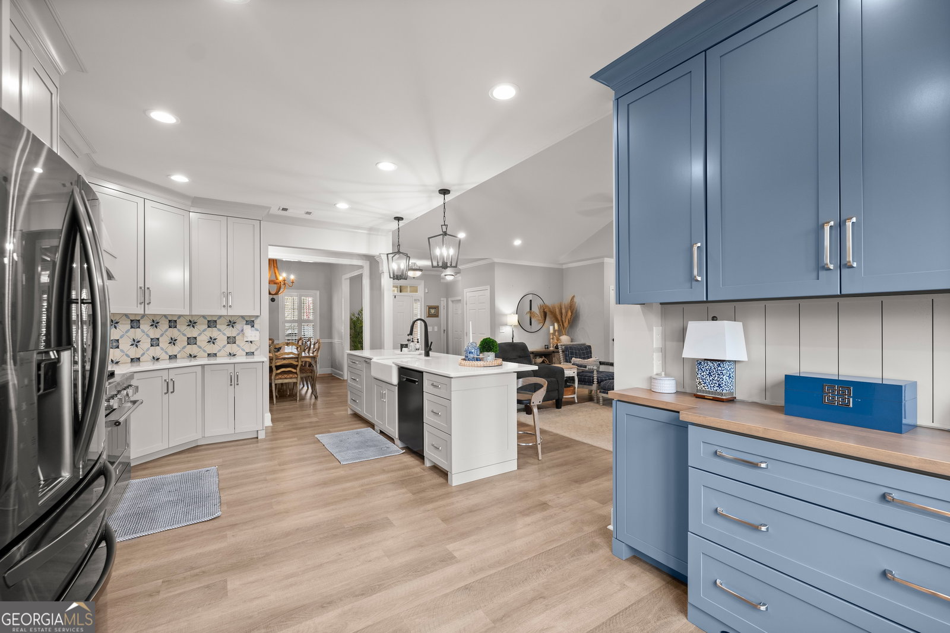


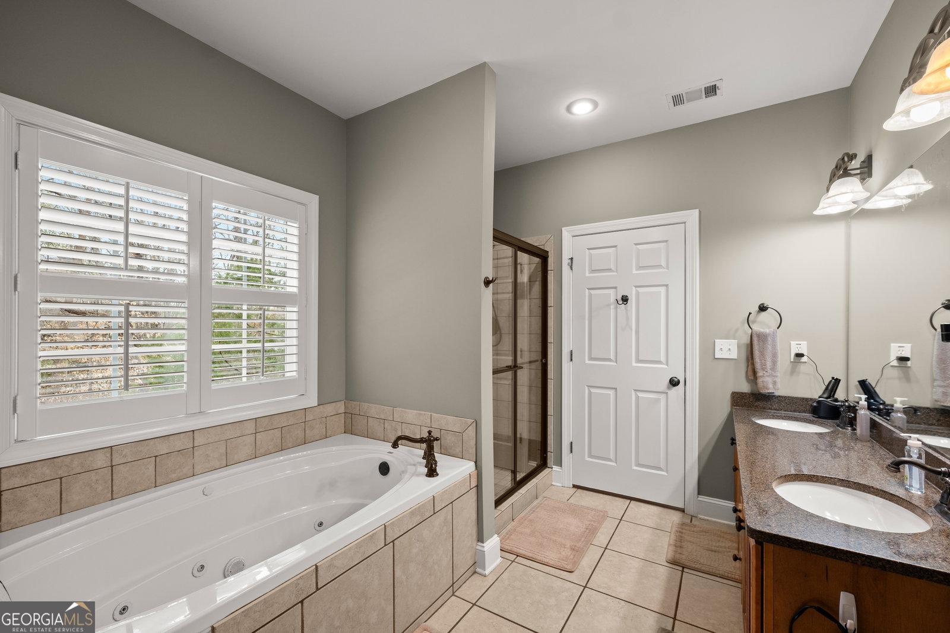


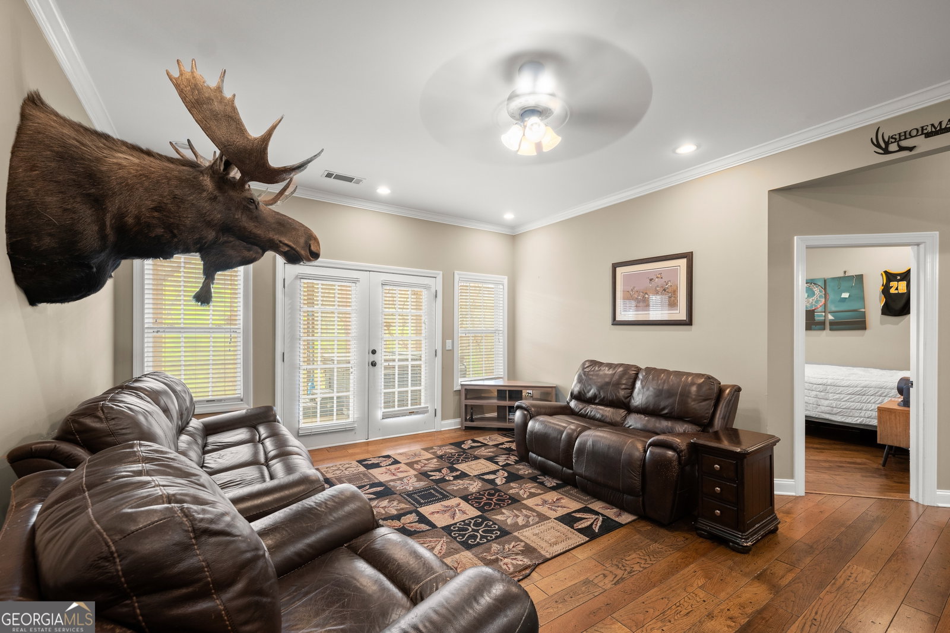


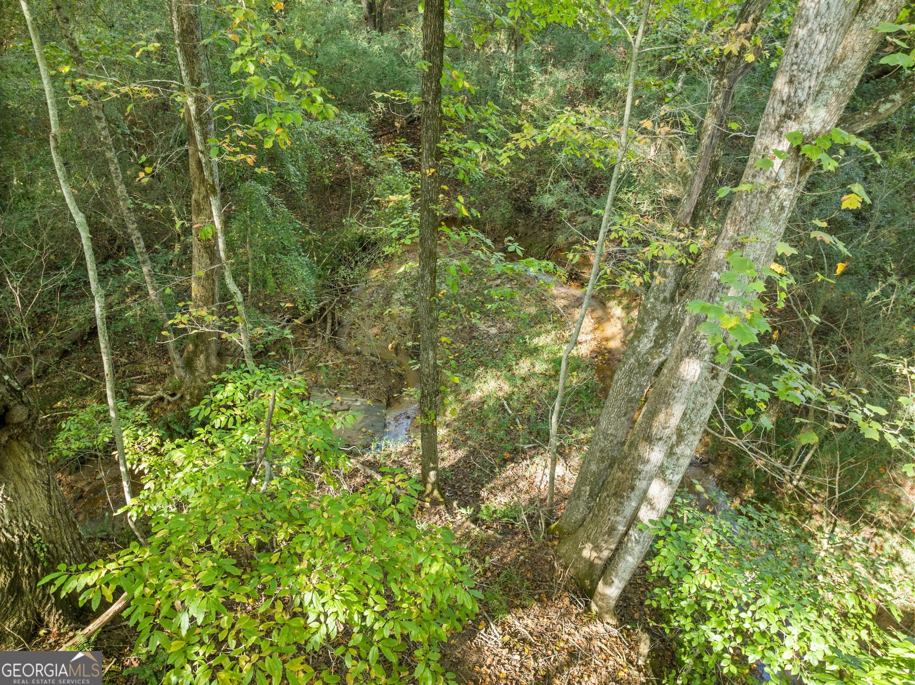


Welcome home to this beautifully updated one-story ranch, perfectly situated in a peaceful cul-de-sac within a highly desirable school district. This home effortlessly blends modern style and comfortable living, with thoughtful updates throughout. The true heart of this home is the gorgeous remodeled kitchen a dream space for any home chef or entertainer. Featuring sleek cabinetry, quartz countertops, and modern appliances, this kitchen is as functional as it is beautiful. The spacious island offers plenty of prep space and seating, making it the perfect spot to gather with family and friends. Whether you're cooking a gourmet meal or enjoying a casual breakfast, this kitchen is designed to impress and accommodate. Adjacent to the kitchen, the cozy living area features a charming masonry fireplace, providing warmth and ambiance for relaxing evenings at home. The open floor plan ensures a seamless flow between spaces, making it easy to host gatherings or simply enjoy everyday living. The primary suite, conveniently located on the main floor, is a true retreat. It features a spacious his-and-her closet and bathroom complete with a double vanity, soaking tub with separate shower. The split bedroom plan offers privacy, with two additional bedrooms on the main level, ideal for family or guests. Above the garage, you'll find a versatile bonus room perfect for a home office, playroom, or additional guest space. This flexible area adds even more living potential to the already spacious home. One of the standout features of this property is the whole-house generator, which is hooked up to gas, ensuring continuous power and peace of mind during any outage. The partially finished basement adds even more flexibility, with two additional bedrooms, a finished bathroom, a spacious living area, and a huge storage room. Plus, enjoy direct access to the hot tub perfect for unwinding while surrounded by the tranquility of the wooded lot. The wooded lot offers plenty of privacy while still being close to community amenities and within a highly regarded school district. If you're looking for a home that combines modern updates, especially a standout kitchen, with a peaceful and private setting, look no further. Schedule your tour today and see all that this exceptional property has to offer!
Listing courtesy of BHHS Georgia Properties. Selling Office: .
 © 2026 Georgia MLS. All rights reserved. Information Deemed Reliable But Not Guaranteed.

/t.realgeeks.media/resize/300x/https://u.realgeeks.media/athensgahomesales%252Flogos%252FMark_Mahaffey_and_Associates_(4x).png)