


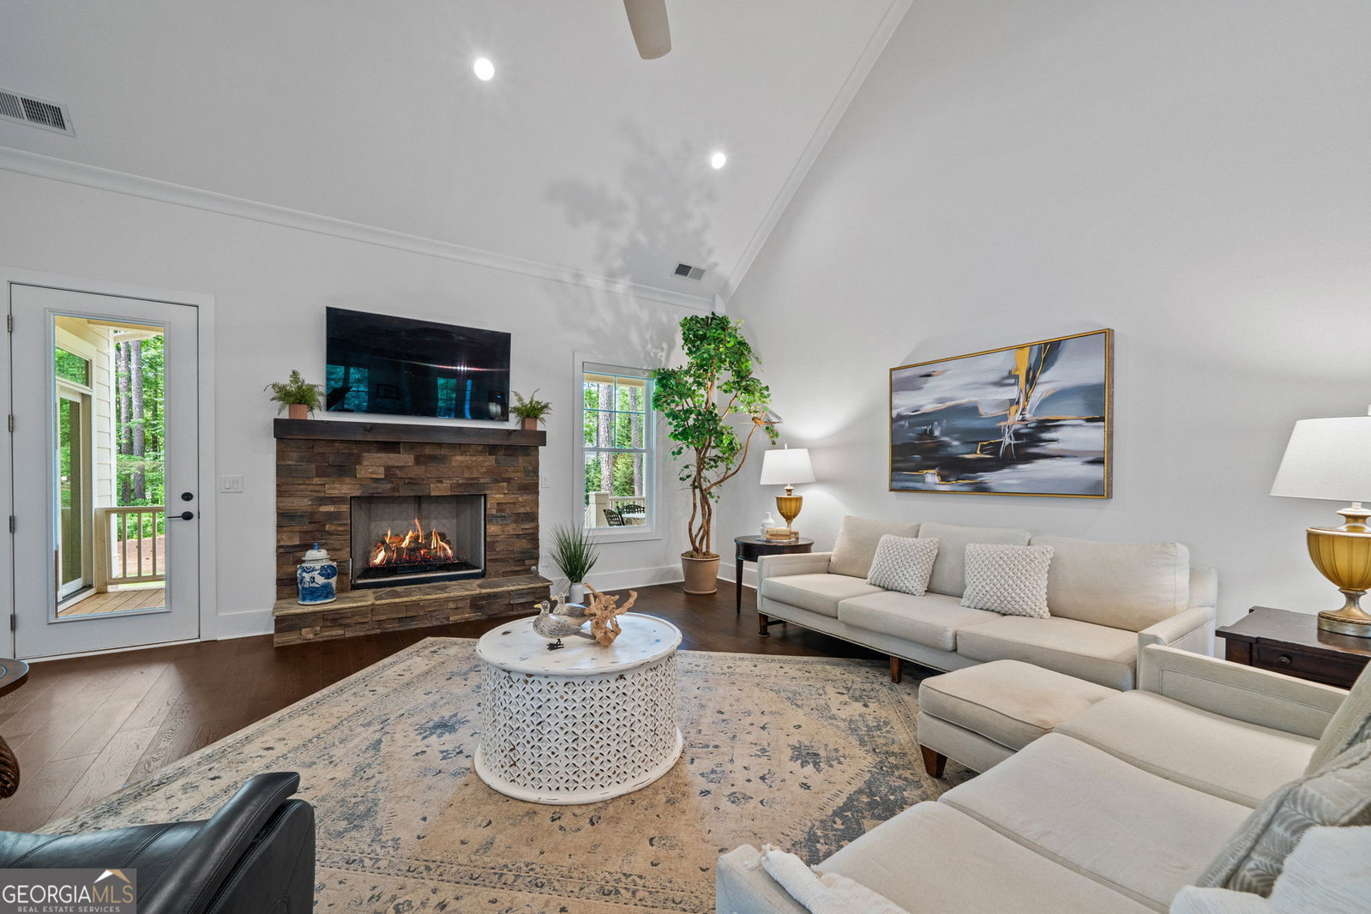


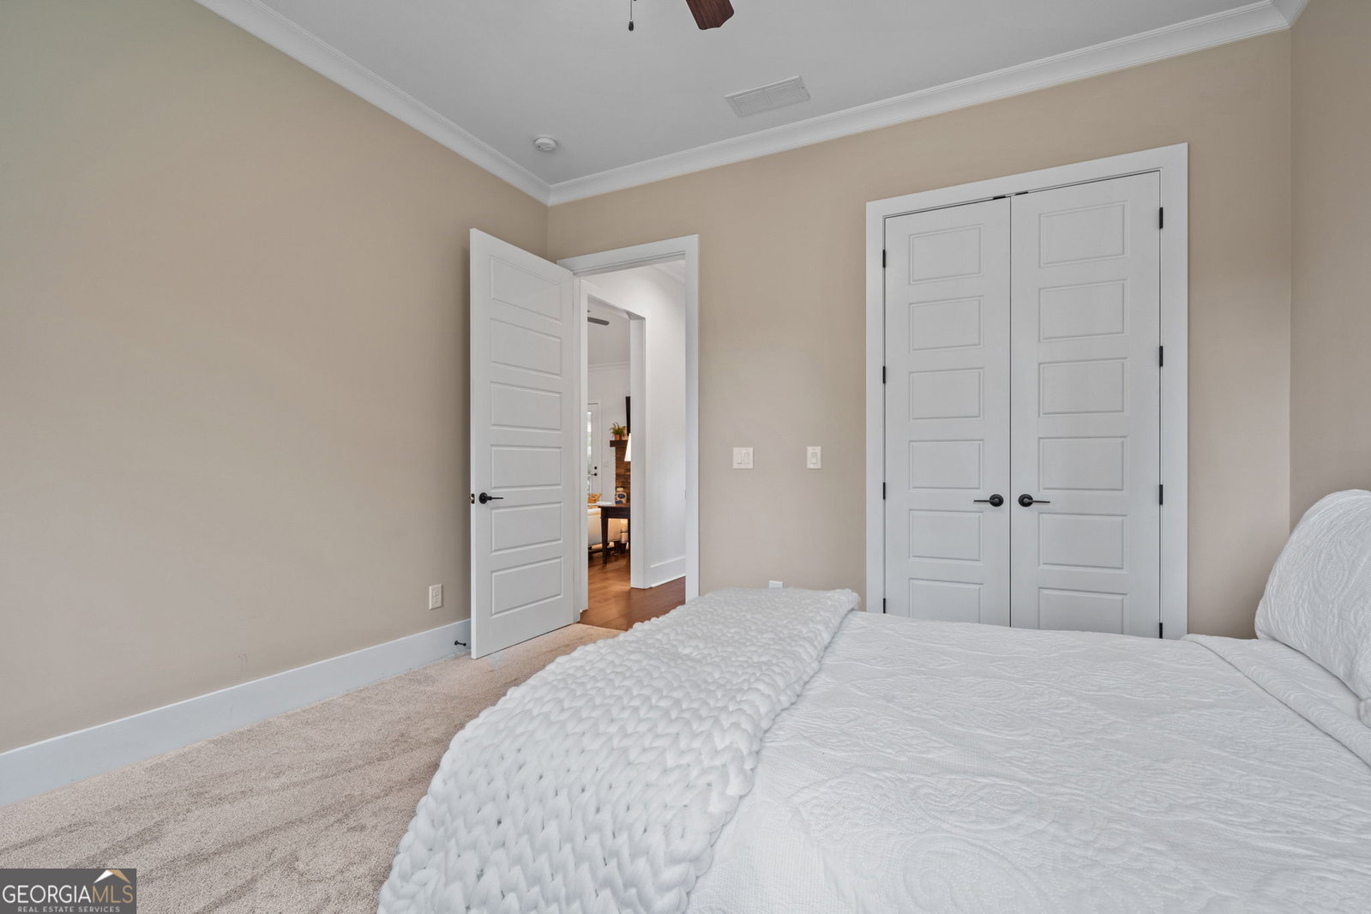


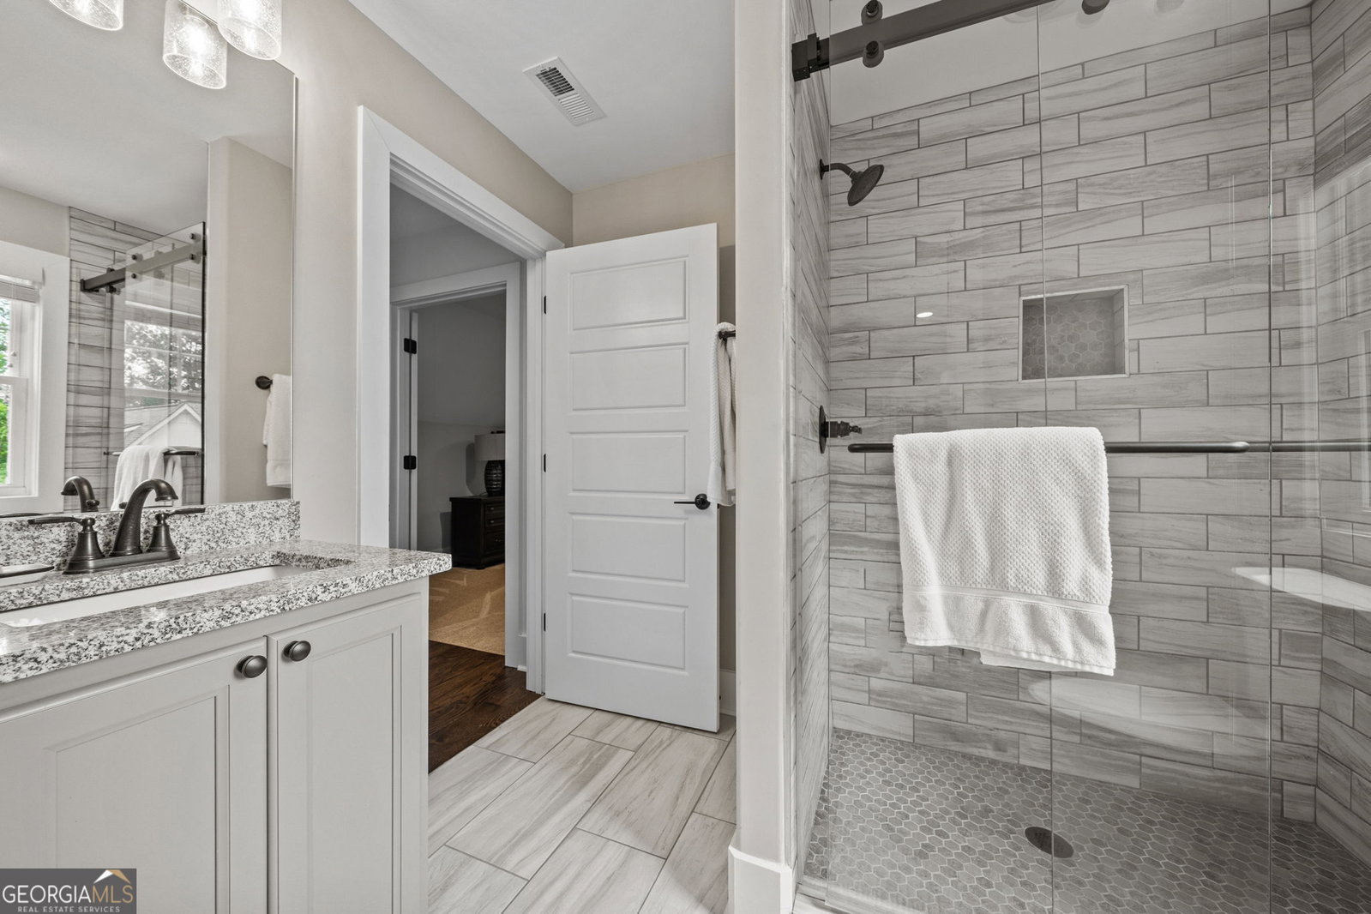





WOW! 20K Price Improvement! This stunning resale Craftsman ranch plan built as one Patriot Builder's Southern Living Inspired program offers a blend of Southern charm and modern convenience. There is quality construction evident throughout. The home's layout is designed for comfort and style and entertaining. The main floor features a primary suite along with two secondary bedrooms, while an additional bedroom and bath, as well as a bonus room, await upstairs. The home's thoughtful design extends to its exterior with an expansive rear covered porch that is perfect for taking in nature and enjoying the lush landscape. Inside, 10-foot ceilings and 8-foot doors lend an airy feel, while foam insulation ensures efficiency in utility usage, further complemented by a separate meter for landscape irrigation. Additional highlights include an encapsulated and conditioned crawl space, double wall ovens, a gas cooktop, and high-end cabinetry in the kitchen. The luxurious master suite includes a separate freestanding garden tub and shower, as well as built-in shelving throughout the spacious closet. Situated on Winged Foot Dr, this home enjoys a prime location at the end of a cul-de-sac amidst a backdrop of multimillion-dollar homes. There is nothing not to like about this exceptional property, as it promises a Harbor Club lifestyle of comfort and sophisticationCommunity amenities include golf, lake, pickleball, tennis, pool, fitness center, two restaurants, boat storage, member events, clubs and more.
Listing courtesy of Harbor Club Properties. Selling Office: .
 © 2026 Georgia MLS. All rights reserved. Information Deemed Reliable But Not Guaranteed.

/t.realgeeks.media/resize/300x/https://u.realgeeks.media/athensgahomesales%252Flogos%252FMark_Mahaffey_and_Associates_(4x).png)