


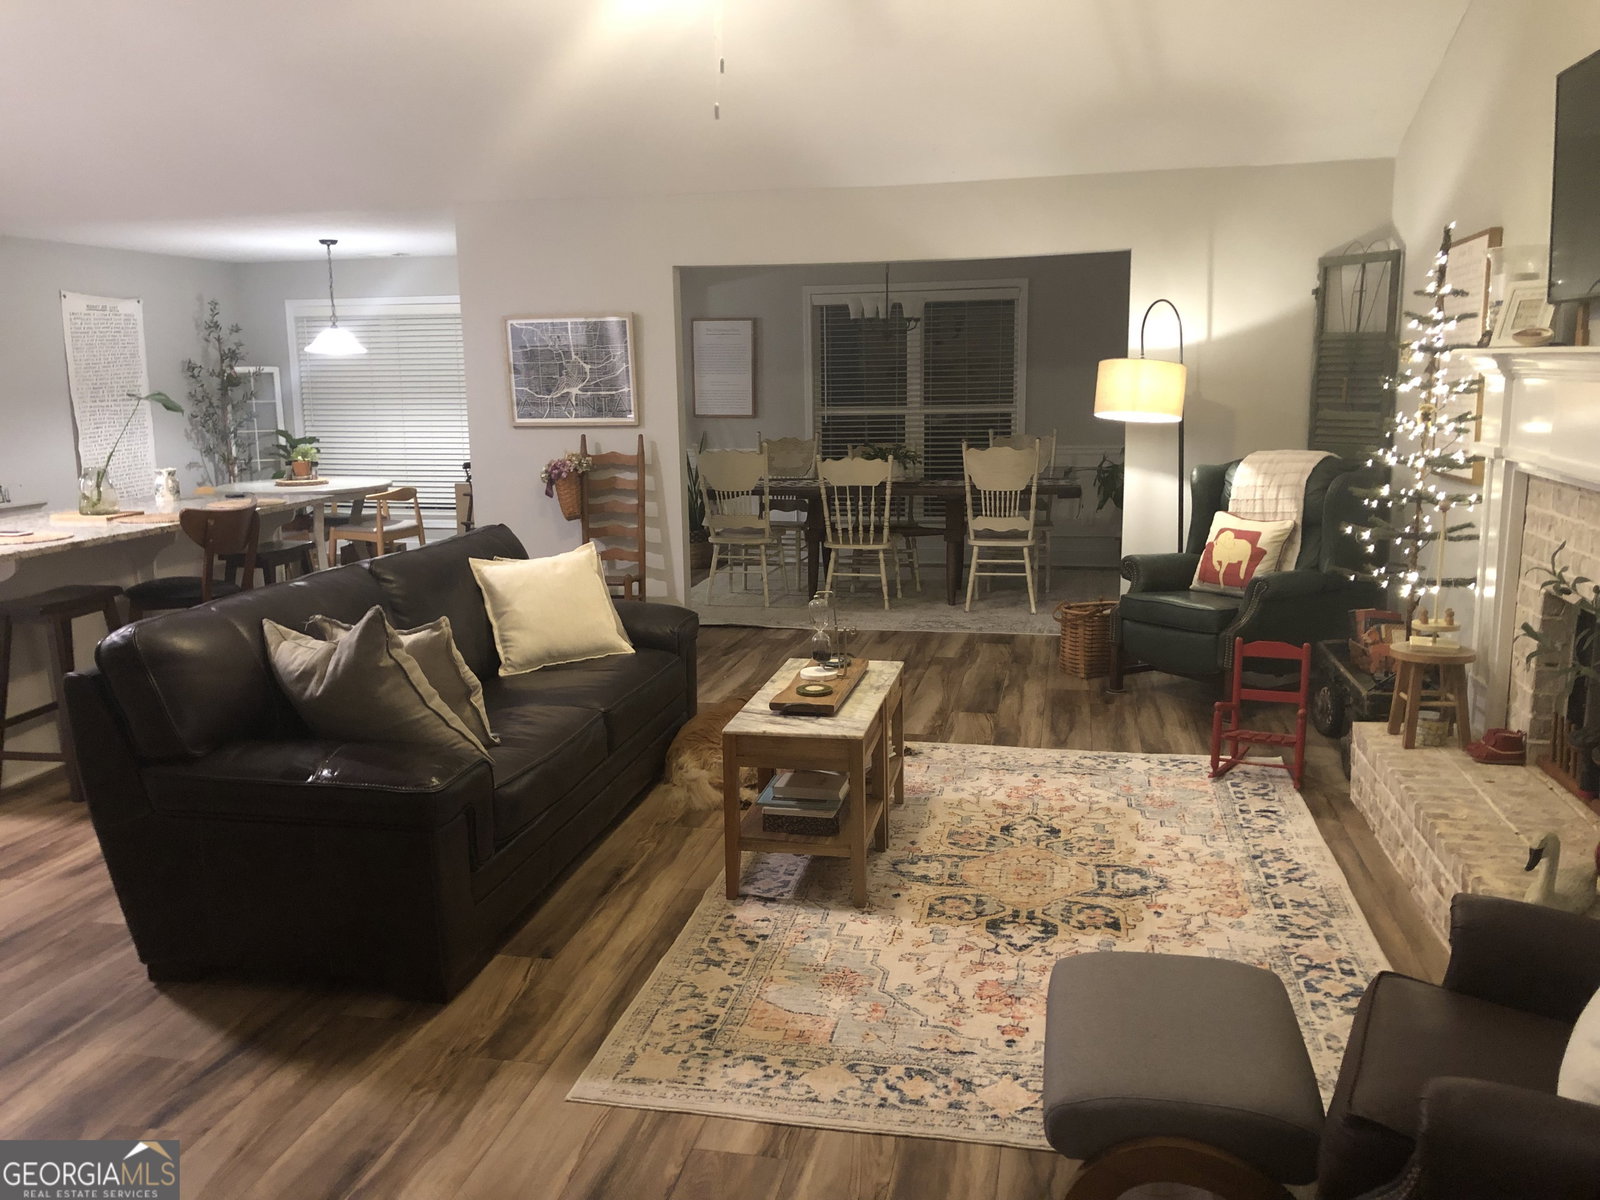


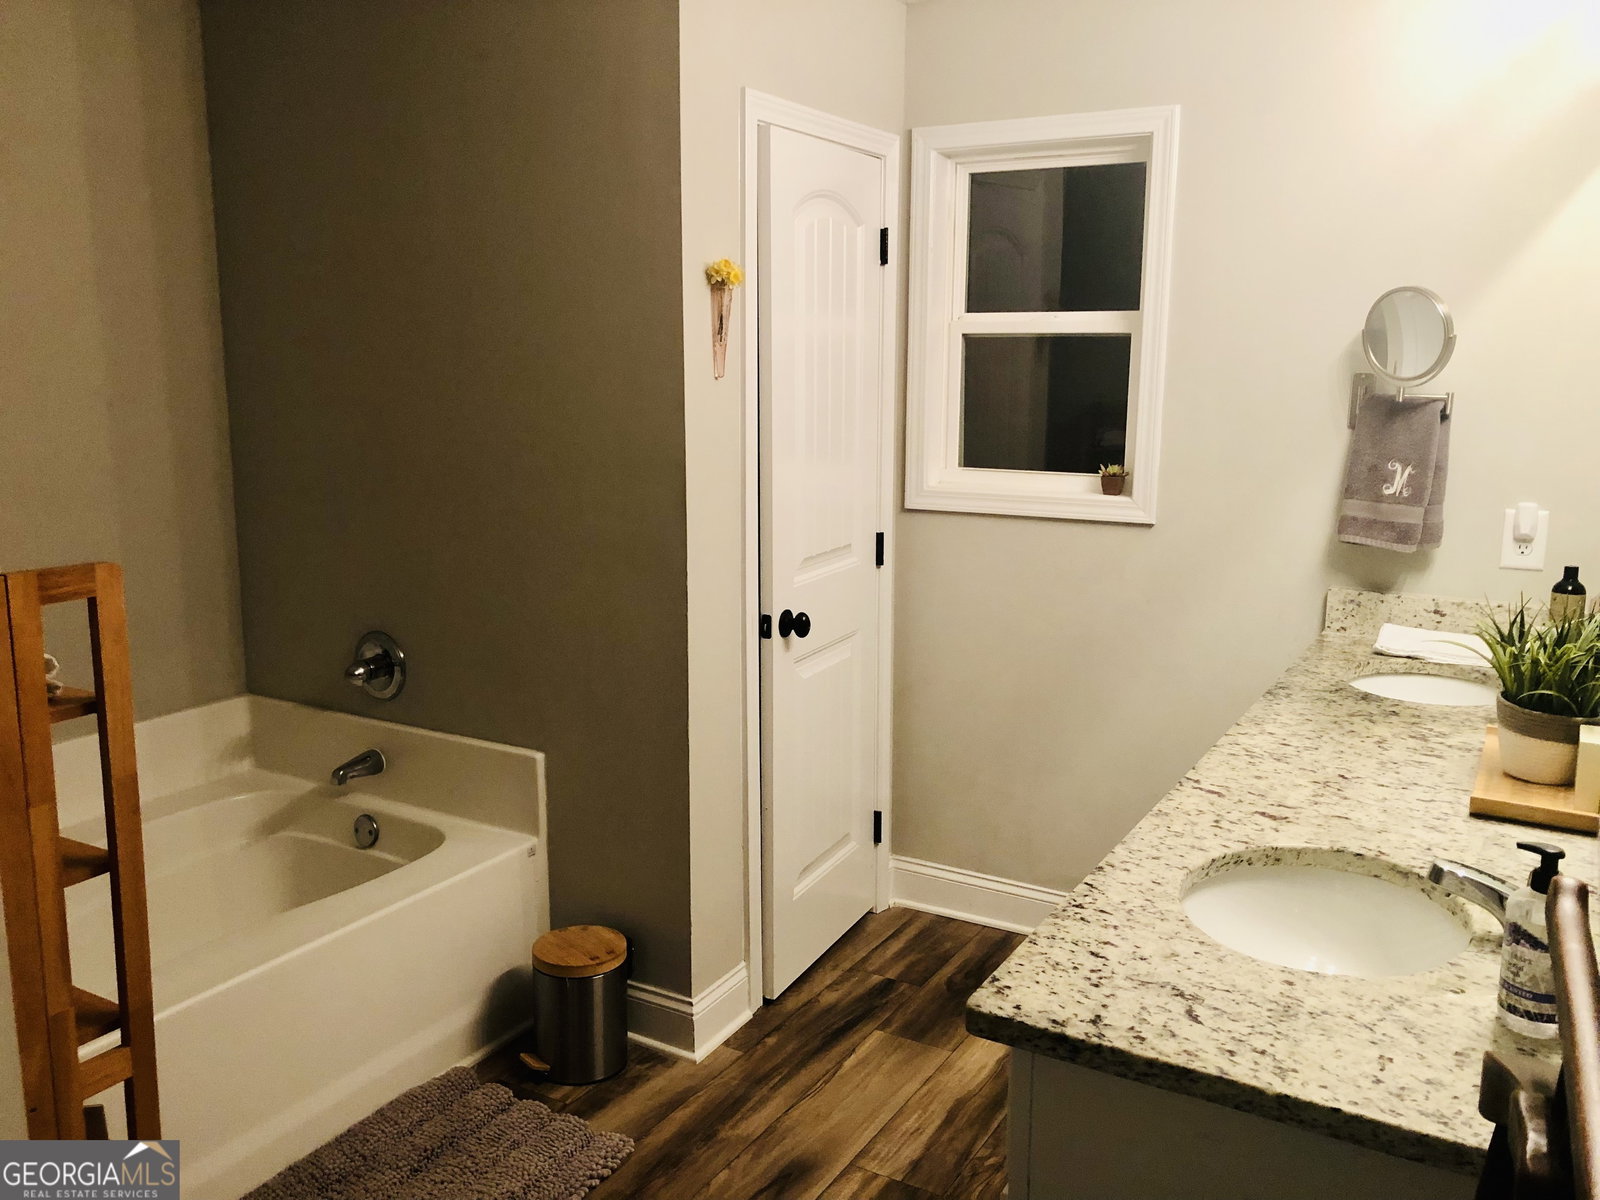

Exceptional Find in Heather Estates, Statham GA. Almost new, with many upgrades to this three year old Hannah Plan. This spacious 4 bd/2.5 bath 2324SF home is situated on almost one acre level lot. The sodded lawn looks back on the private wooded lot in a cul-de-sac. The open concept plan features a spacious kitchen, granite countertops, and a large granite island with cabinet space and drawers. White cabinets surround upgraded stainless Frigidaire Gallery appliances. The Frigidaire Gallery Refrigerator will remain. The large walk in pantry compliments the kitchen. A lovely brick surround wood burning fireplace will warm those cool Georgia evenings. The family room, kitchen, and dining room, work together for a wonderful open home for your family, friends, and entertainment. You can retreat to your large primary suite with a tray ceiling. To relax further the spacious primary bath has a wide double granite counter, separate shower with glass door and a soaking tub. Guests will appreciate the granite counter in the ample powder room, convenient to the family room. Wide plank vinyl flooring throughout, except for bedrooms. Beautiful double paned double windows, supply ample natural light. The owners upgraded the yard by leveling and sodding the side and back yard. Friends and family will enjoy many hours relaxing on the recently covered patio. The natural wood, and metal roof, provide shade needed to fully enjoy the privacy and wooded back yard. The house has a two car garage, flat driveway, and room to park additional 4 cars. The listing agent and his wife are the owners.
Listing courtesy of Virtual Properties Realty.com. Selling Office: .
 © 2026 Georgia MLS. All rights reserved. Information Deemed Reliable But Not Guaranteed.

/t.realgeeks.media/resize/300x/https://u.realgeeks.media/athensgahomesales%252Flogos%252FMark_Mahaffey_and_Associates_(4x).png)