


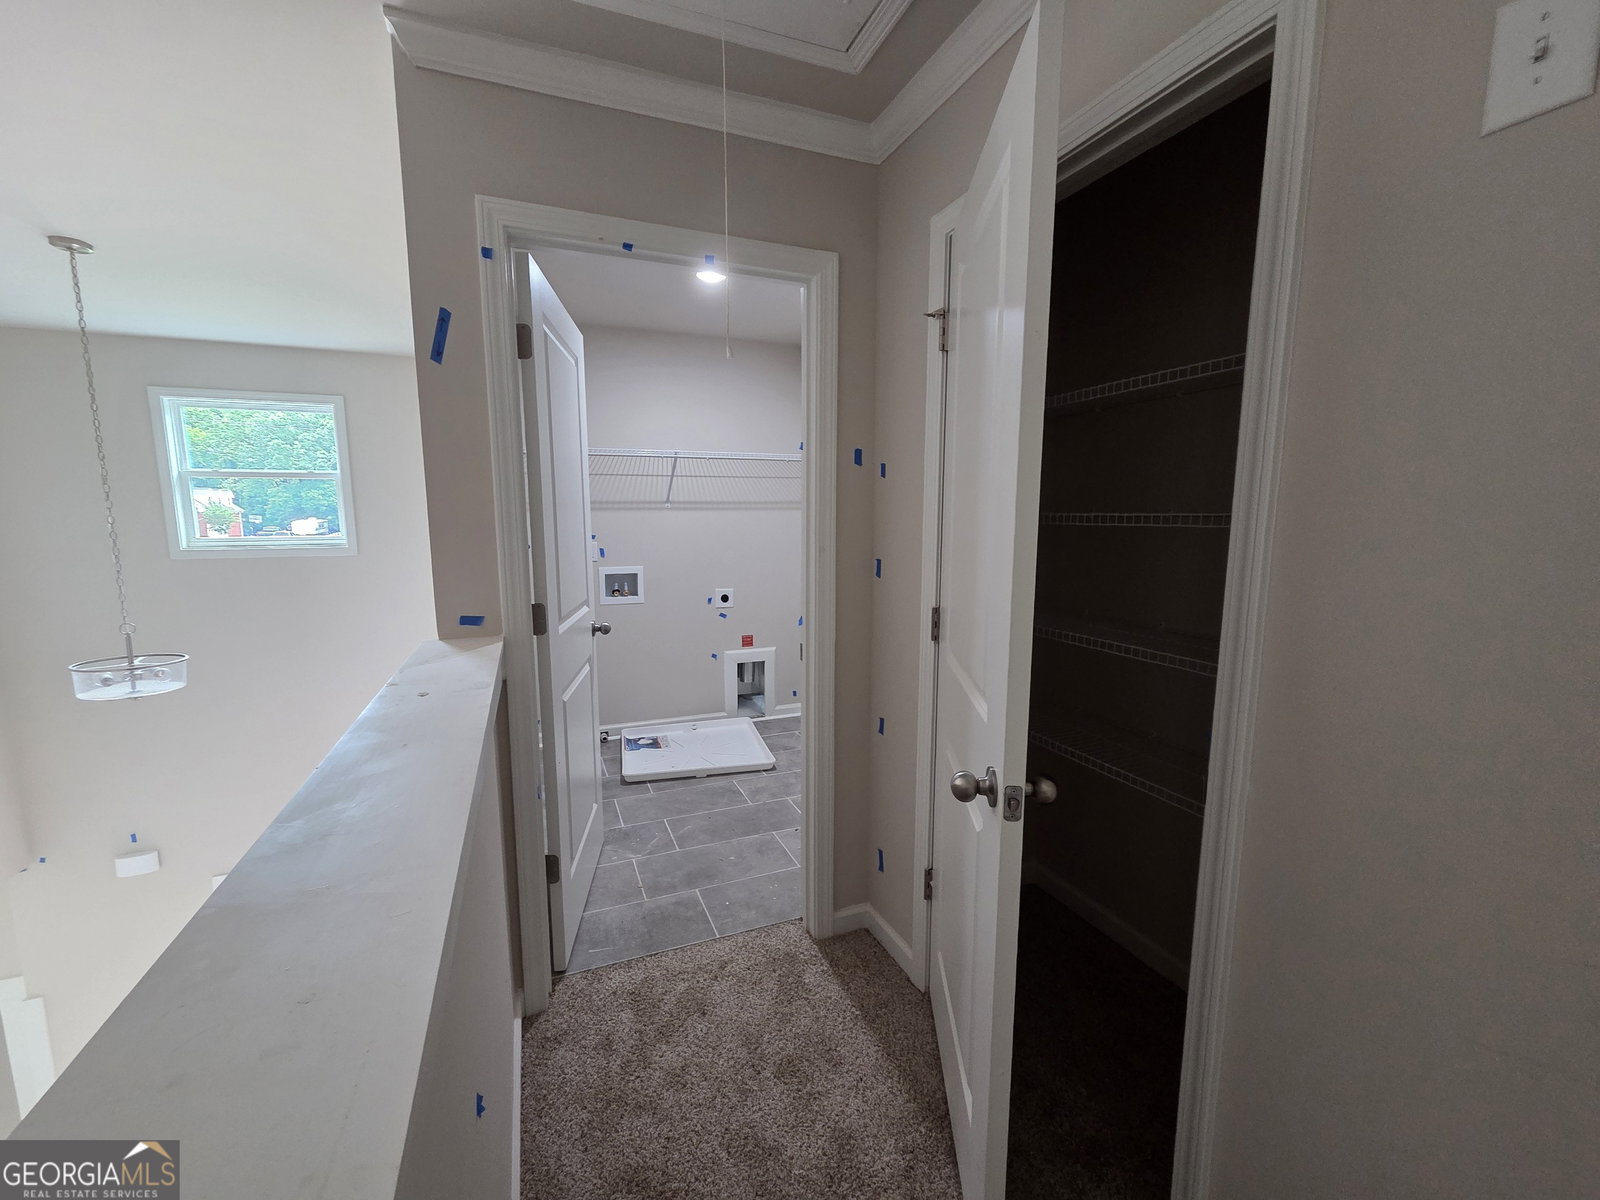

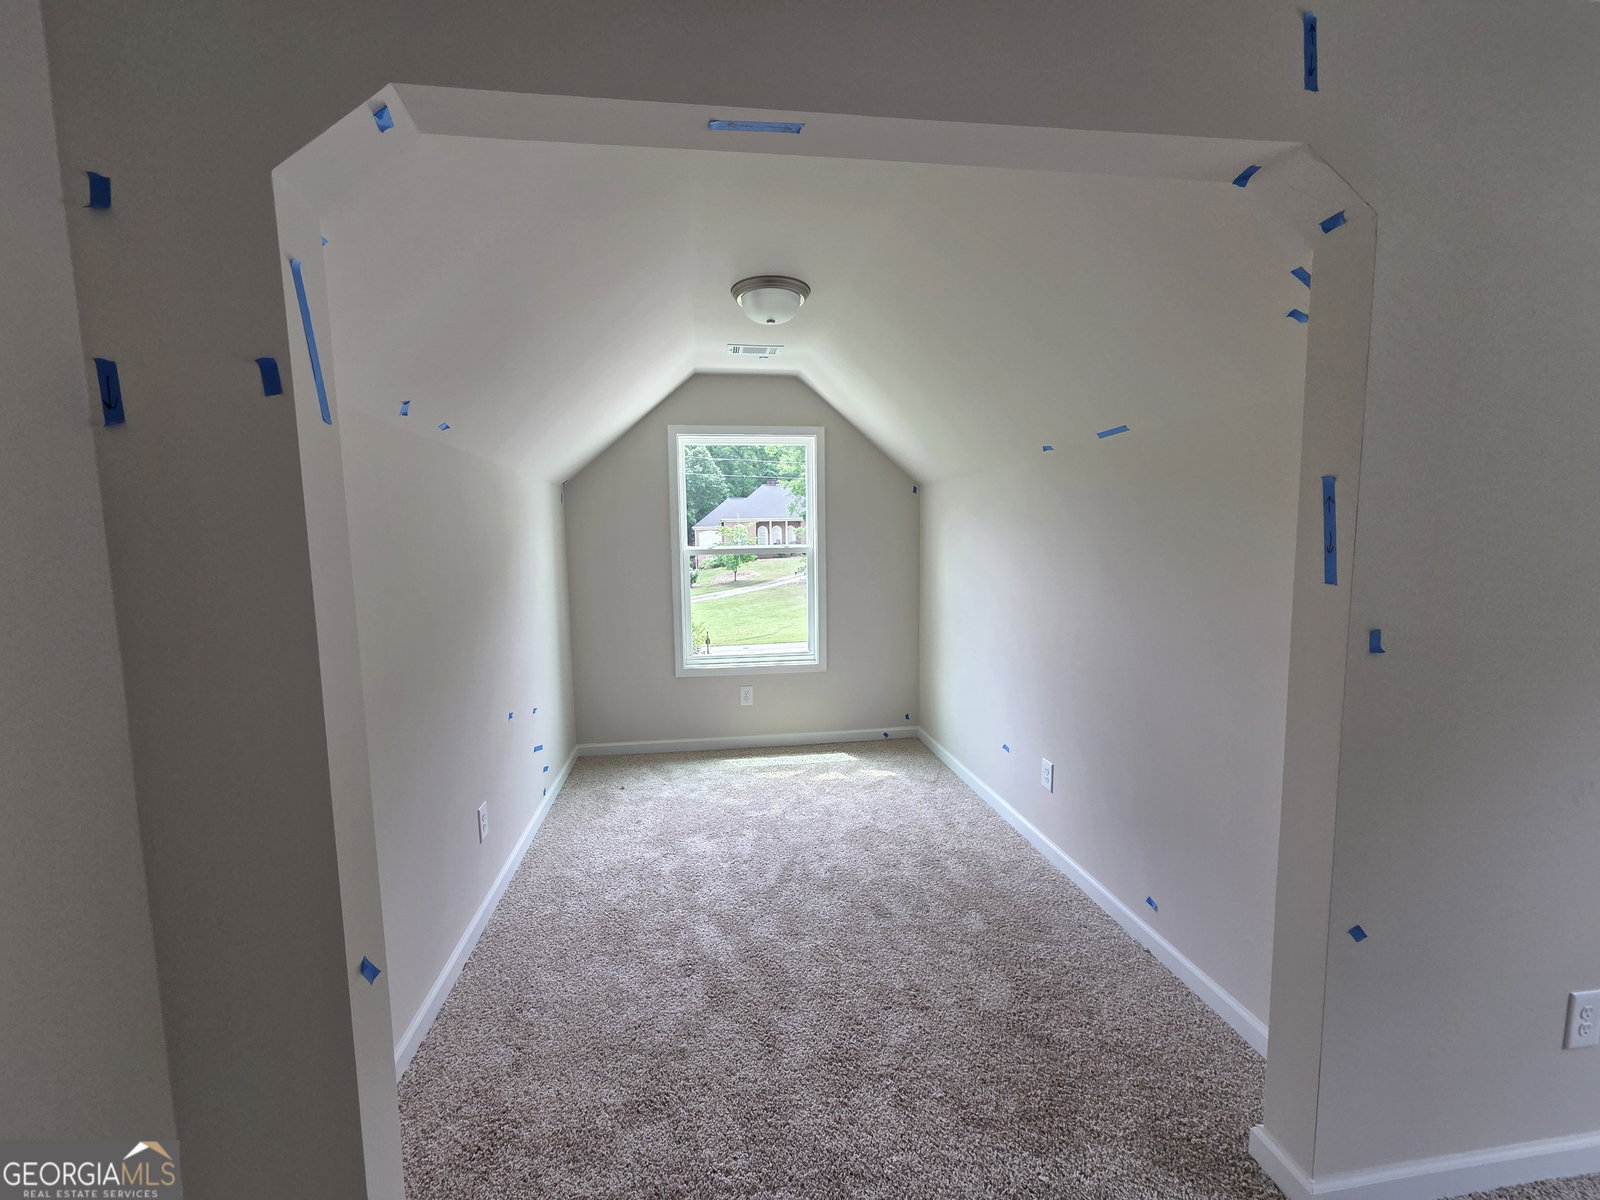


Built by Labb Homes, the Rockwell plan (Lot 3) will impress you with included features that are upgrades elsewhere! PLEASE PARDON OUR MESS while we are under construction. Spacious dining room with coffered ceiling greets you as you enter the home. The kitchen is complete with white cabinets and large accent island adorned with quartz countertops. The kitchen also features stainless steel appliances as well as a stainless farm sink and is open to the family room. Study/office and full bath on main. Both secondary baths feature steel tubs with tiled walls. Owners' suite features an oversized bedroom with adjacent sitting room. The bathroom has two completely separate sinks, oversized shower and very large walk-in closet. Three spacious secondary bedrooms and laundry room are upstairs. Daylight basement is stubbed for a future bath and framed out for a jump start to complete for future expansion. Seller will contribute up to $10,000 toward Buyers' closing costs with approved lender, Debbie Williams with Johns Creek Mortgage. Anticipated completion approximately mid to late May. Under construction photos are as of 03 22 25. Finished photos follow of a previously completed home. Please note "pond" in the rear is temporary and part of the process. It will be gone once final grade and yards go in.
Listing courtesy of Peggy Slappey Properties. Selling Office: .
 © 2026 Georgia MLS. All rights reserved. Information Deemed Reliable But Not Guaranteed.

/t.realgeeks.media/resize/300x/https://u.realgeeks.media/athensgahomesales%252Flogos%252FMark_Mahaffey_and_Associates_(4x).png)