


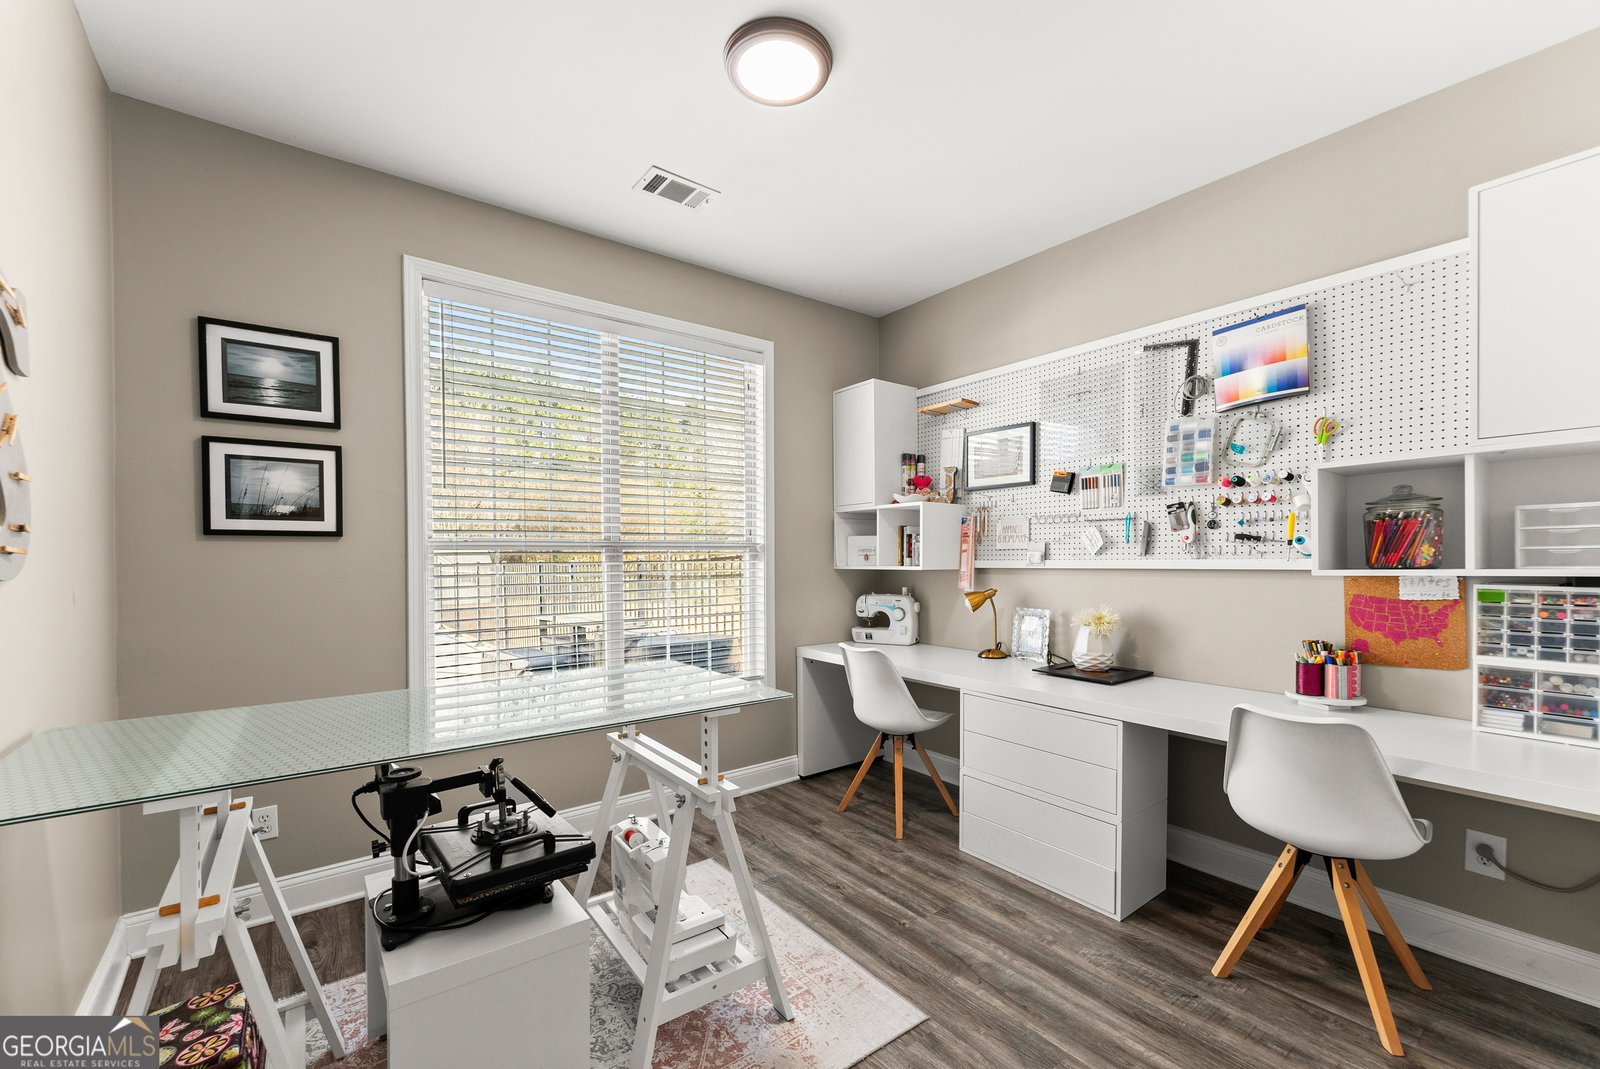


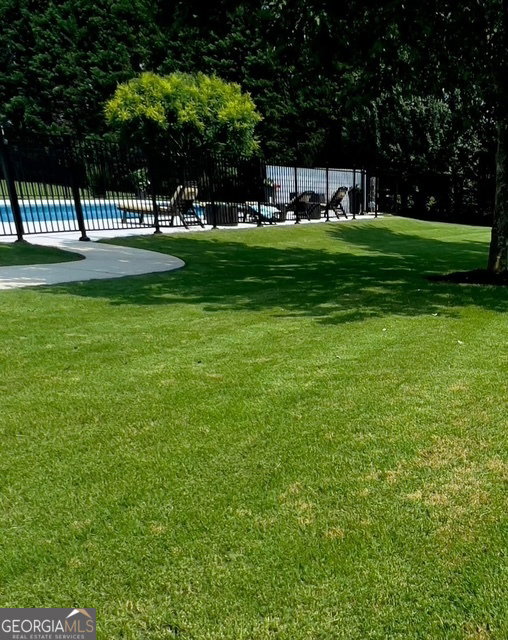
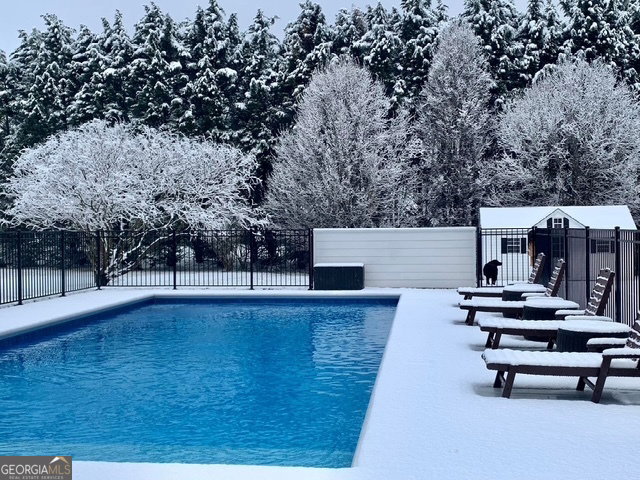


Located in the highly sought-after West Jackson area, this immaculate, move-in-ready home offers exceptional quality, thoughtful updates, and outstanding indoor and outdoor living spaces. Situated on a beautifully landscaped 3/4-acre lot, the property features a stunning 18x40 saltwater in-ground pool providing seamless indoor-outdoor living. Inside, the home has been completely updated throughout and is in perfect condition. The gourmet kitchen is a true centerpiece, showcasing leathered granite countertops, stainless steel appliances, a large island overlooking the family room, pantry, and breakfast area. The inviting family room features a gas stone fireplace and beamed ceilings, complemented by durable LVP flooring that flows throughout the main living areas. A formal dining room currently serves as a flexible office or bonus space and includes a barn door for added privacy. The main-level master suite offers a peaceful retreat with tray ceilings and a luxurious ensuite bath featuring double vanities, a separate garden tub, and a tiled shower. An additional craft room on the main level provides even more versatility. Upstairs, a spacious loft offers the perfect setting for a second family room or media area, along with three generously sized bedrooms and an updated bathroom. With new paint, a new roof, new gutters and downspouts, abundant storage, and meticulous upkeep, this exceptionally clean home truly stands out as a rare opportunity in a prime location. Inground pool with a tanning ledge, creating a private backyard oasis ideal for entertaining and relaxation. A massive, screened porch with patios on both sides overlooks the pool, providing the perfect entertaining area! 12 x 20 Outbuilding provides ample storage space
Listing courtesy of Keller Williams Realty Atl. Partners. Selling Office: .
 © 2026 Georgia MLS. All rights reserved. Information Deemed Reliable But Not Guaranteed.

/t.realgeeks.media/resize/300x/https://u.realgeeks.media/athensgahomesales%252Flogos%252FMark_Mahaffey_and_Associates_(4x).png)