


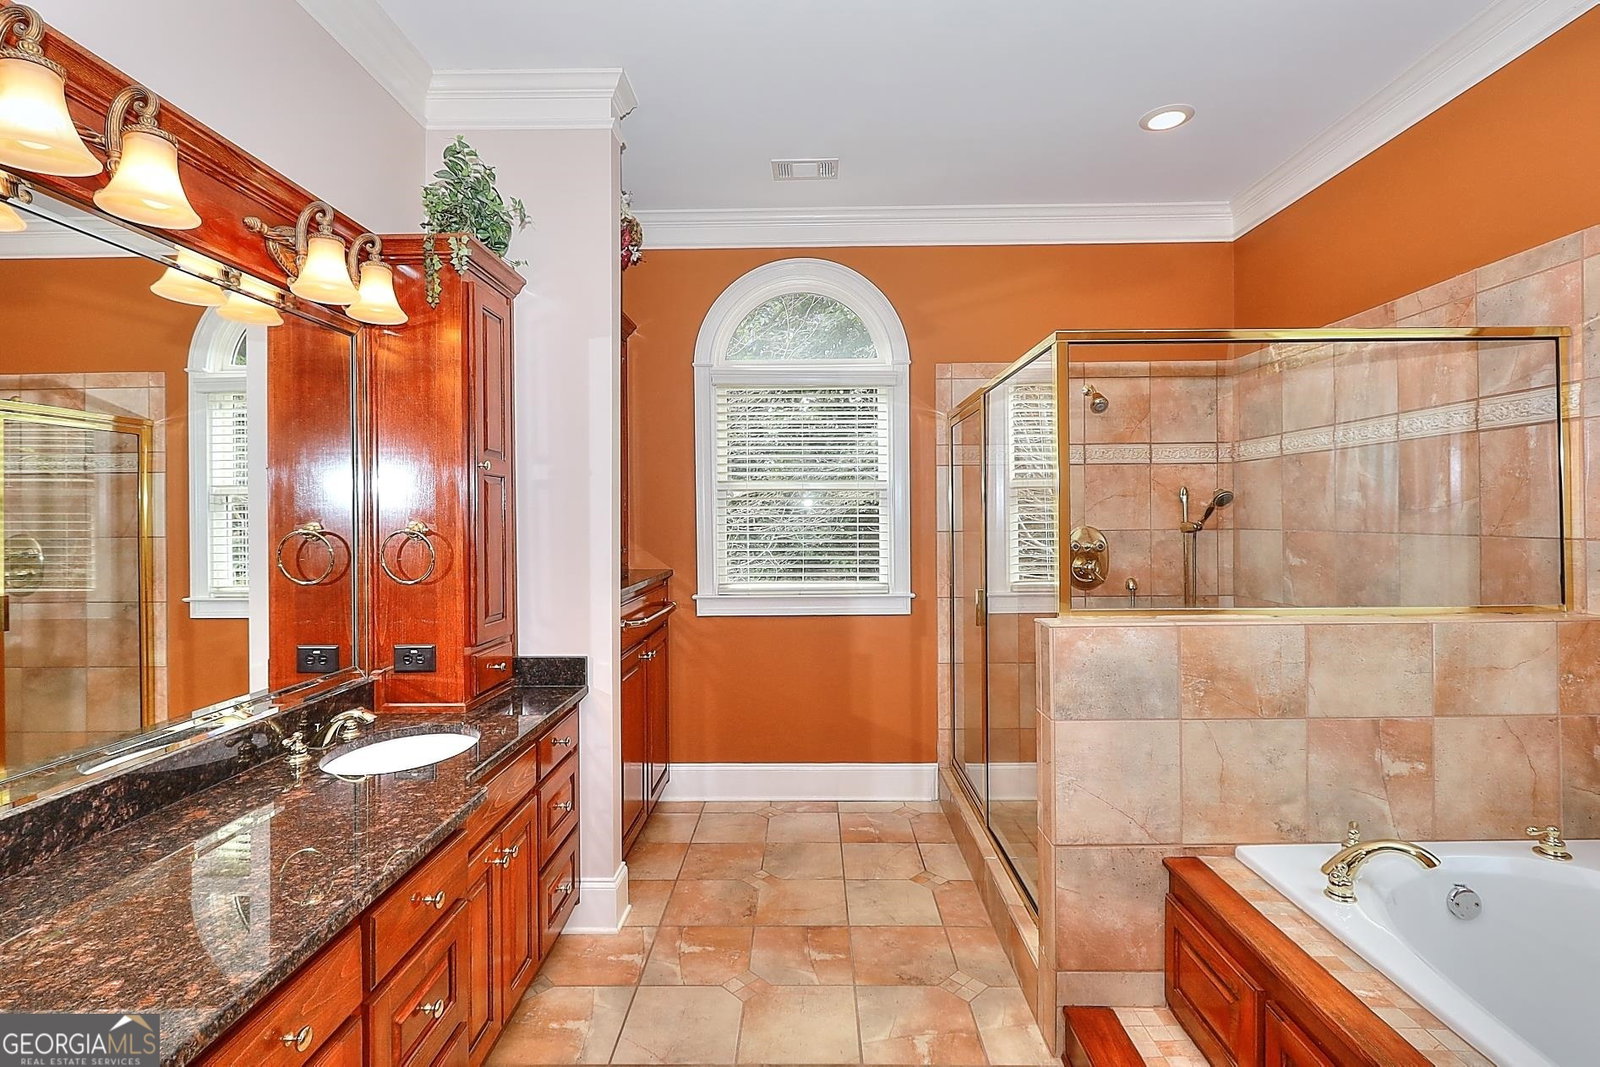


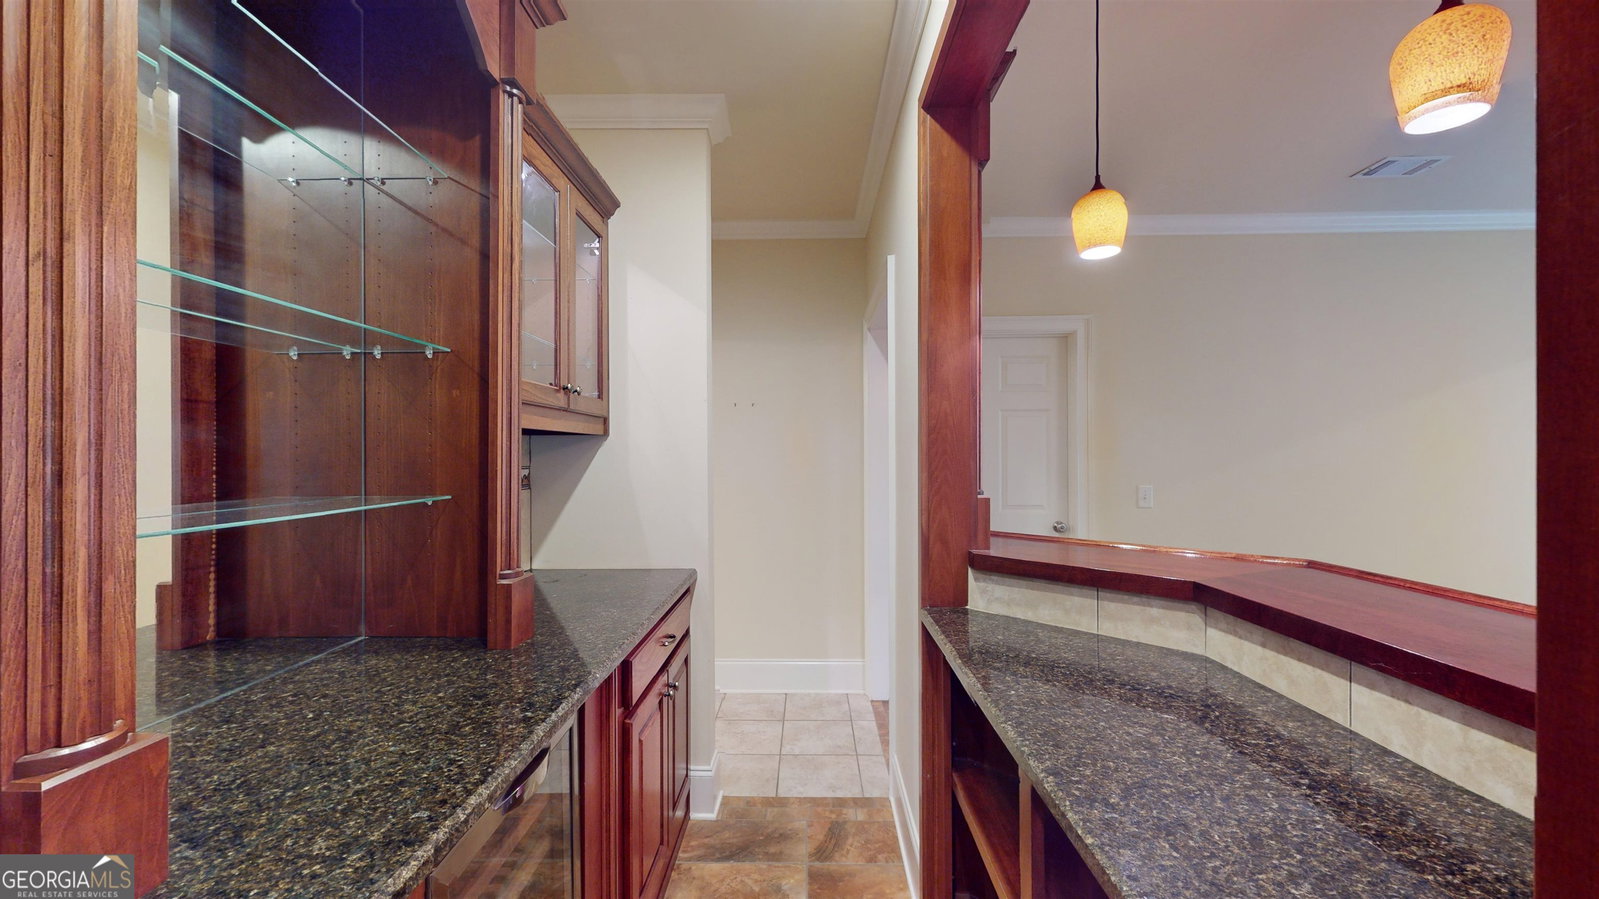


Custom built home on the lake in the beautiful sought after Lakeshore Subdivision, featuring high-end finishes throughout. This gorgeous home features 4 bedrooms, 4 full baths and 2- 1/2 baths, primary suite and second bedroom on main. Trey ceilings, walk in closet and bathroom that outdoes them all. Open dining room and beautiful family room with built in bookshelves overlooking a large screened in porch. Open kitchen features a large island with its own sink, built in microwave and shelves to store your favorite cookbooks. Plenty of room for the kids to eat breakfast and do their homework. Other features include, but not limited to, stained cabinets, stainless steel appliances, granite counters, double wall oven, and a special corner cabinet to store your mixers, and or coffee pot with its own electrical outlet. So much more to see and enjoy. The bright office with glass doors for plenty of privacy on the business days. Large laundry room with built in cabinets conveniently located in the back hallway next to the mud area and kitchen. Upstairs features an extra-large bedroom with seating area and private full bath. Perfect for those teenage years. You will also find the playroom for all the toys and games. Basement is finished with high end theater, bedroom with private full bath, and a bright craft room. There is a full kitchen with a magnificent bar opening to a large playroom and family room. Great for entertaining. Private back yard between you and one of Walton's finest fishing lakes. A wonderful place to enjoy the sunsets and take a peaceful lake cruise after dinner. Lakeshore Subdivision features a swim/tennis community, sidewalks, underpower utilities and streetlights to guide your path.
Listing courtesy of The HomeStore. Selling Office: .
 © 2026 Georgia MLS. All rights reserved. Information Deemed Reliable But Not Guaranteed.

/t.realgeeks.media/resize/300x/https://u.realgeeks.media/athensgahomesales%252Flogos%252FMark_Mahaffey_and_Associates_(4x).png)