


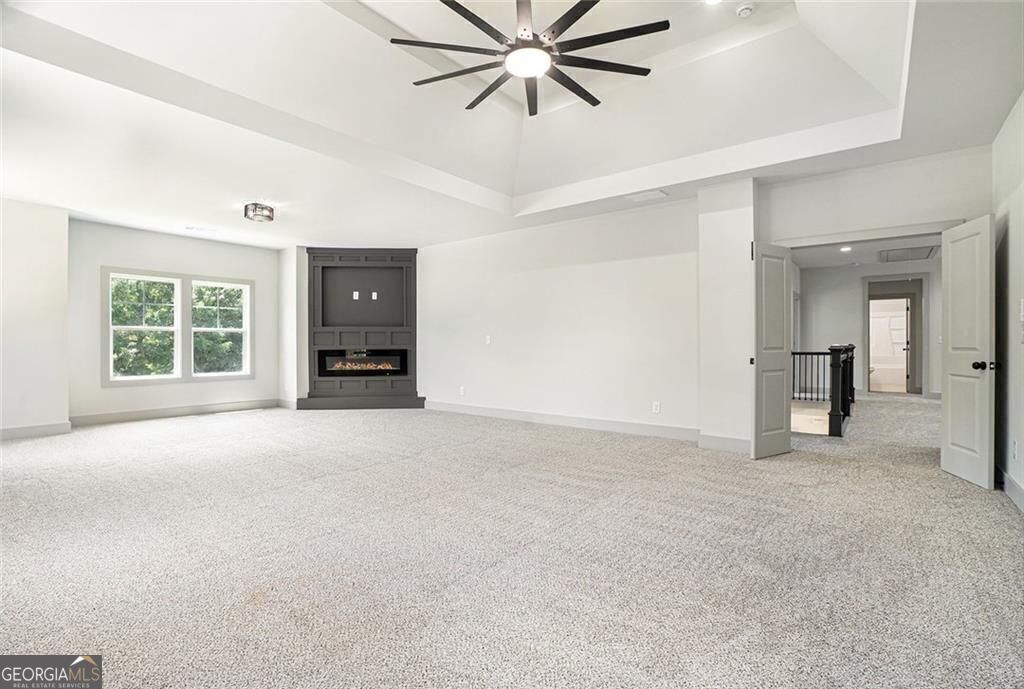


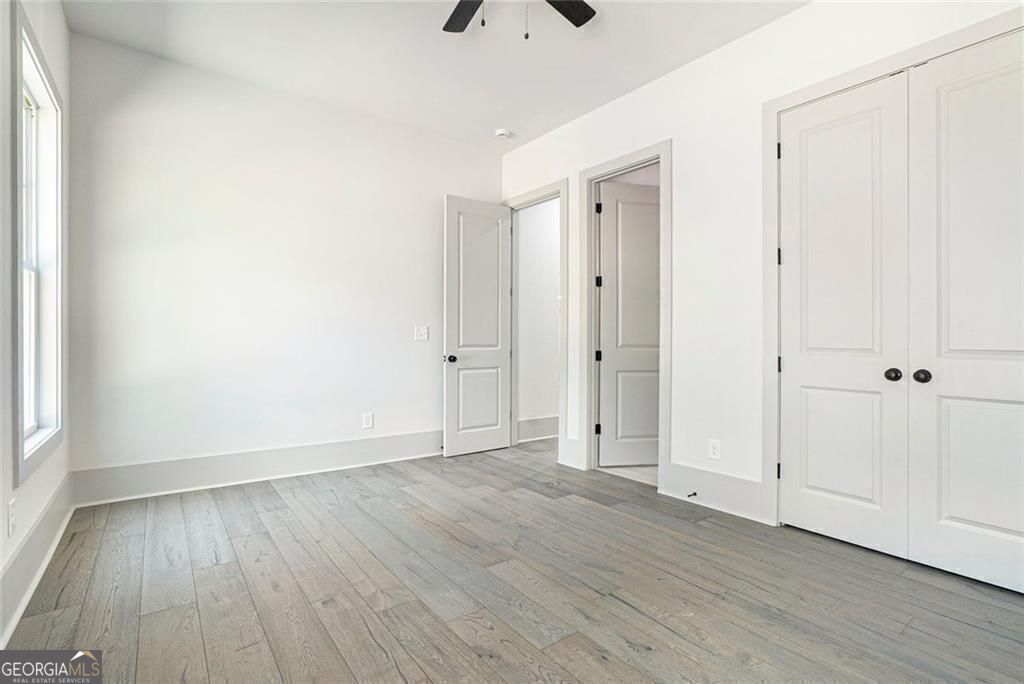


Host your gatherings, entertain your guests, and celebrate the season in your beautiful new home. Builder Incentives: Close by January 31st to enjoy a pre-selected, full appliance package (washer, dryer and refrigerator). Closing costs credit (TBD), 2-year Home Warranty and 2-year Termite Bond. Welcome home to this virtually furnished beautifully designed two-story, 5-bedroom, 3.5-bathroom new construction masterpiece, offering over 3,850 sq. ft. of luxury living. Perfectly situated in a sought-after Oxford location, this property is the ideal blend of elegance, functionality, and modern comfort. The amenities include a community swimming pool and tennis court. This property was built with thoughtful upgrades, luxurious finishes, and plenty of space for multi-generational living. With no detail overlooked, 110 Northwood is a must-see for discerning buyers seeking high-end living in a prime location. Interior Features: Soaring 10-ft ceilings on the main floor and 9-ft ceilings upstairs. A bonus room with fireplace for cozy gatherings. Elegant feature wall and hardwood flooring throughout. Three electric fireplaces in key living areas. Spacious great room, formal living and dining rooms, and an inviting entryway. Chef's dream kitchen with10-ft quartz island; Eye-catching backsplash and extensive cabinetry. Black stainless-steel appliances, including gas cooktop, double ovens, black exhaust hood, and farmhouse sink; stylish pot filler. Full-priced offer includes washer, dryer and refrigerator. Walk-in pantry with coffee bar, open shelving, and electrical outlets. Additional Highlights: In-law suite on main level with ensuite bath, walk-in shower, dedicated linen closet, and private toilet area. Spacious mudroom and a full laundry room with cabinetry, sink, and walk-in linen closet. Modern finishes include LED recessed lighting, remote control ceiling fans, 10" baseboards on the first floor, and 6" baseboards throughout the lower level. Outdoor Living: Enjoy outdoor entertaining with the covered 24' x 12' patio, 10-ft sliding doors, and ceiling fan for added comfort. Partially fenced yard for privacy and peace of mind. 2-car garage with two remotes and keypad entry. 2-year home warranty and 2-year termite bond included for added peace of mind. Buyer must exercise due diligence regarding the HOA regulations. (01/02/26)
Listing courtesy of BHGRE Metro Brokers. Selling Office: .
 © 2026 Georgia MLS. All rights reserved. Information Deemed Reliable But Not Guaranteed.

/t.realgeeks.media/resize/300x/https://u.realgeeks.media/athensgahomesales%252Flogos%252FMark_Mahaffey_and_Associates_(4x).png)